Overview
- Condominium, Residential
- 3
- 4
- 2.0
- 2009
Description
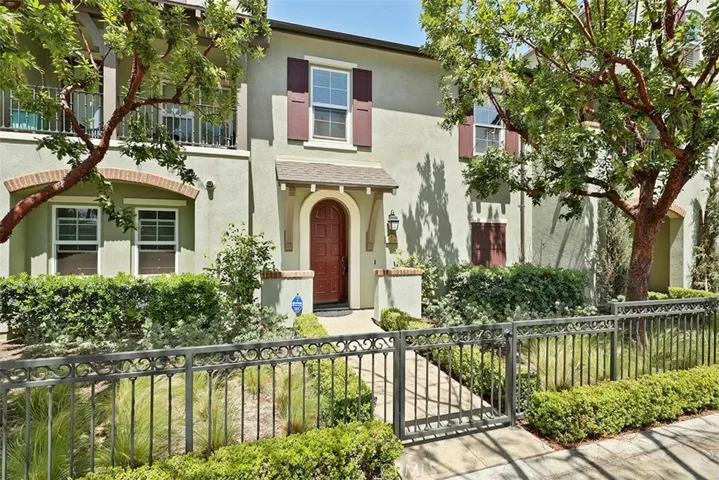
Check out one of Colony Park’s most spacious floor plans! This 3-bedroom tri-level condo is perfect for entertaining! The home has tile and wood laminate flooring throughout and each bedroom has its own full bathroom. Enter the home on the first floor either from the gated front entry or from the direct access 2-car garage, with epoxy flooring and built-in cabinets. The 2nd level is where you’ll find the open floor plan kitchen, dining and living room which is abundant in space and natural light. The kitchen is equipped with granite countertops, farmhouse style sink, wood thermofoil cabinets and stainless steel appliances. You will also find the laundry room to fit a full size washer/dryer and plenty of cabinet space for storage and half bath on this level. The dining area can fit a full size dining table and oversized couches in the living room. The spacious master retreat is also located on this level and is complete with its own private balcony, 2 walk-in closets and en-suite bath with stand-up shower, soaking tub, shutters. The third level hosts the remaining 2 large bedrooms and attached baths. Colony Park’s low association dues include: 3 pools, 2 spas, 3 clubhouses, BBQs, fire pits, security, fitness center, dog park, gorgeous landscaping and a neighborhood park. This home’s location provides privacy, great lighting and is walking distance to the popular Anaheim Packing House and a quick drive to other attractions such as Disneyland, Angel Stadium and the Honda Center.
Address
Open on Google Maps-
Address: 708 E Valencia Street
-
City: Anaheim
-
State/county: CA
-
Zip/Postal Code: 92805
-
Country: US
Details
Updated on June 27, 2026 at 9:45 am-
Property ID PW18094883
-
Price $579,888
-
Bedrooms 3
-
Bathrooms 4
-
Garages 2.0
-
Year Built 2009
-
Property Type Condominium, Residential
-
Property Status Closed
Additional details
-
Listing Terms Cash, Cash to New Loan, Conventional, FHA, Submit, VA Loan
-
Association Fee 207.0
-
Utilities Cable Available, Cable Connected, Electricity Available, Electricity Connected, Natural Gas Available, Natural Gas Connected, Phone Available, Sewer Available, Sewer Connected, Water Available, Water Connected
-
Sewer Public Sewer
-
Cooling Central Air
-
Heating Central
-
Flooring Laminate, Tile
-
County Orange
-
Property Type Residential
-
Pool Community, Heated, In Ground, Lap, Salt Water, Waterfall, Association
-
Parking Direct Access, Garage
-
Elementary School Jefferson
-
Middle School South
-
High School Katella
-
Community Features Curbs, Storm Drain(s), Street Lights, Sidewalks, Pool
-
Architectural Style Contemporary, Craftsman, See Remarks
Features
- Cable Available,Cable Connected,Electricity Available,Electricity Connected,Natural Gas Available,Natural Gas Connected,Phone Available,Sewer Available,Sewer Connected,Water Available,Water Connected
- Cash,Cash to New Loan,Conventional,FHA,Submit,VA Loan
- Central
- Central Air
- Curbs,Storm Drain(s),Street Lights,Sidewalks,Pool
- Direct Access,Garage
- Dishwasher,Disposal,Gas Range,Microwave,Tankless Water Heater
- Jefferson
- Katella
- Laminate, Tile
- Orange
- Public Sewer
- Residential
- South
Mortgage Calculator
-
Down Payment
-
Loan Amount
-
Monthly Mortgage Payment
-
Property Tax
-
Home Insurance
-
PMI
-
Monthly HOA Fees