14085 Shepherd Drive, Rancho Cucamonga, California 91739
- $759,900
- $749,900
- $759,900
- $749,900
Overview
- Single Family Residence, Residential
- 3
- 3
- 3.0
- 1992
Description
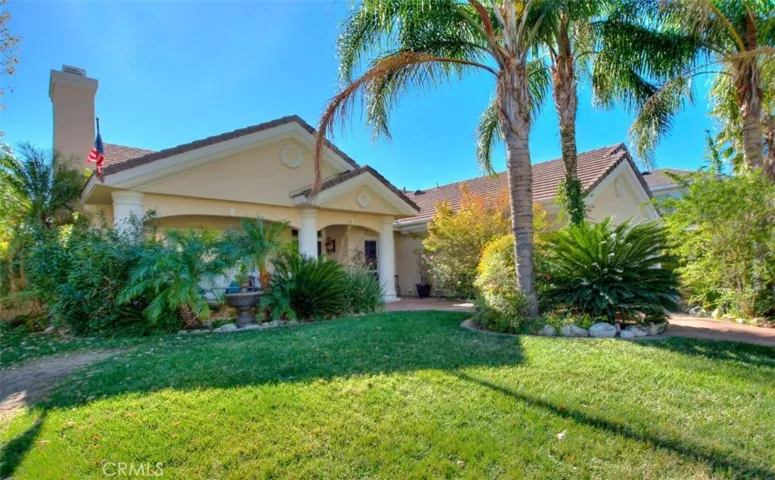
Stunning single-story home. Double-door entry to Living & Dining Rooms where ceilings soar high overhead and Skylights fill the space with warm sunshine. Fireplace adds to appeal and hardwood flooring & tall baseboards provide a gracious touch. Updated Kitchen features gleaming granite counter tops, large center island, tons of prep space and an overview of the Breakfast Nook, Backyard, Covered Patio and Swimming Pool & Spa. Family Room is a perfect spot for casual entertaining by Fireplace #2. Master Suite exudes timeless elegance. French doors lead to the backyard resort, tall ceilings embrace the sunlight and the ceiling fan provides a gentle breeze. Master Bathroom enjoys Dual sink granite-topped vanity, Travertine-tiled walk-in shower & soaking tub by Fireplace #3. Walk-in closet enjoys built-in organizers. The Guest Bedrooms are good-sized as well. Powder Room for Guests in the hallway. Guest Bathroom has been totally updated with stone flooring, granite-topped vanity & glass enclosure walk-in shower. Bedroom #4 is used as a Home Office/Study in this floorplan. Finished Garage “man cave” space for entertaining. Backyard is a private oasis: Lush landscaping, Pool/Spa and the Outdoor Kitchen & BBQ Bar. Oh, the parties you’ll host in this amazing space! Solar system is owned outright so it stays with the new owners. Award-winning Etiwanda School District. Within minutes of world-class shopping and entertainment at Victoria Gardens!
Address
Open on Google Maps-
Address: 14085 Shepherd Drive
-
City: Rancho Cucamonga
-
State/county: CA
-
Zip/Postal Code: 91739
-
Country: US
Details
Updated on June 25, 2026 at 3:41 pm-
Property ID CV17264188
-
Price $759,900
-
Bedrooms 3
-
Bathrooms 3
-
Garages 3.0
-
Year Built 1992
-
Property Type Single Family Residence, Residential
-
Property Status Closed
Additional details
-
Listing Terms Cash, Cash to New Loan, Conventional, Freddie Mac, Submit
-
Roof Concrete, Tile
-
Utilities Cable Connected, Electricity Connected, Natural Gas Connected, Sewer Connected, Water Connected
-
Sewer Sewer Tap Paid
-
Cooling Central Air, Dual
-
Heating Central, Forced Air
-
Flooring Tile, Wood
-
County San Bernardino
-
Property Type Residential
-
Pool In Ground, Private
-
Parking Concrete, Door-Multi, Direct Access, Garage Faces Front, Garage, Garage Door Opener
-
Elementary School Etiwanda Colony
-
Middle School Summit
-
High School Etiwanda
-
Community Features Foothills, Storm Drain(s), Street Lights, Sidewalks
-
Architectural Style Modern, Ranch
Mortgage Calculator
-
Down Payment
-
Loan Amount
-
Monthly Mortgage Payment
-
Property Tax
-
Home Insurance
-
PMI
-
Monthly HOA Fees