3661 Claremore Avenue, Long Beach, California 90808
- $818,000
- $849,900
- $818,000
- $849,900
Overview
- Single Family Residence, Residential
- 4
- 3
- 2.0
- 1963
Description
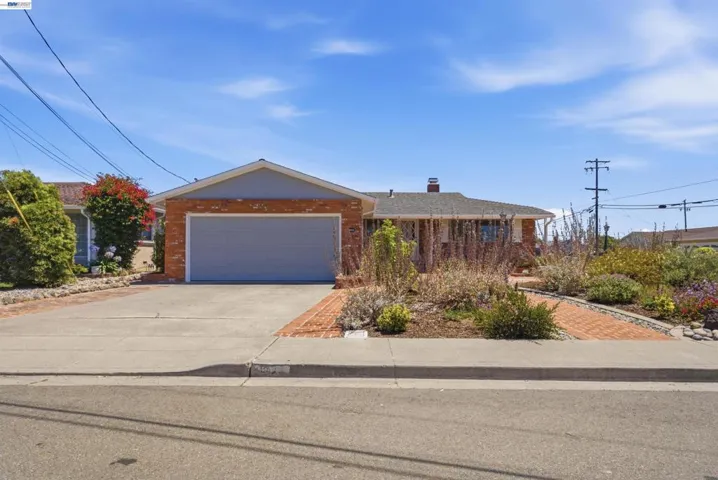
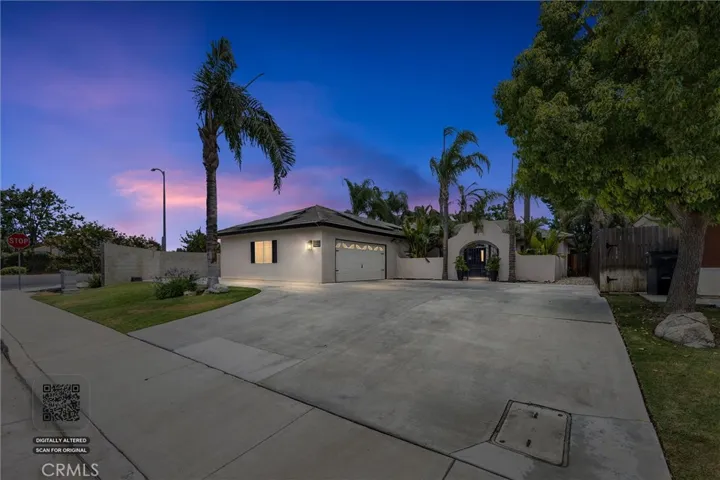
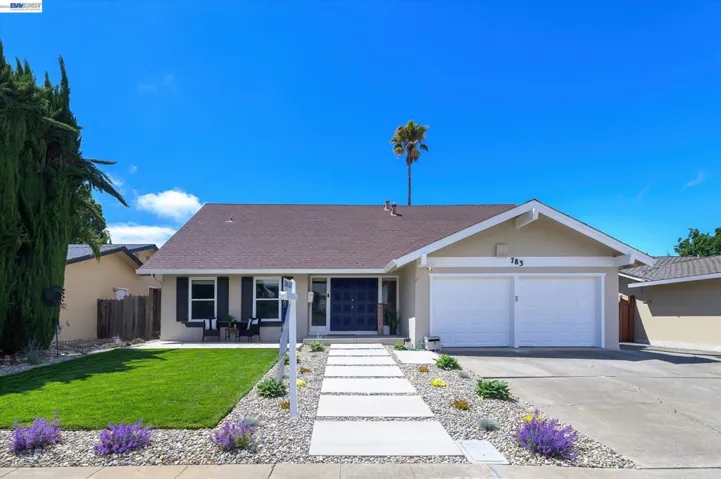
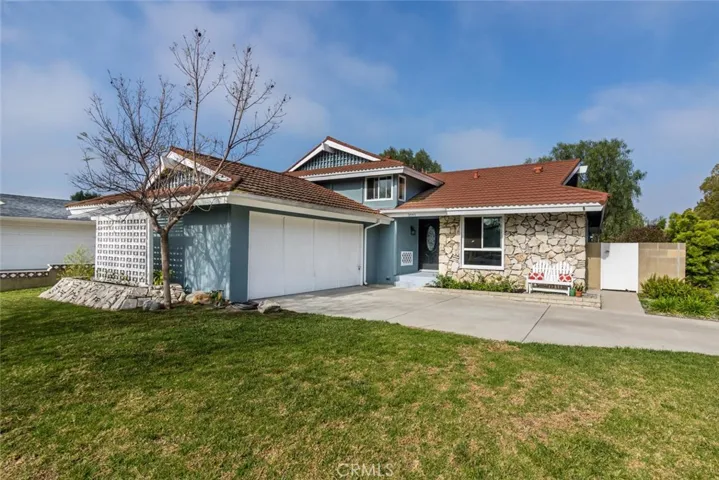
Beautiful El Dorado Park Estates Model 201 Tri-Level home is on an oversized corner lot. The house features 4 beds/3 baths & is 2, 242 sq ft on a lot that is 6, 423 sq ft. The 201 model is a wonderful home with an open floor plan on the main level. There are smooth ceilings throughout & the living room has a fireplace & is open to the dining room. The dining room features a large sliding glass door to the backyard & a dutch door for a charming touch. The kitchen is open & offers a large picture window with a view of the street & an eat-in area. All 3 bedrooms upstairs are a generous size with lots of closets. The master features 2 sets of windows, lots of closet space and an en-suite 3/4 bath. The large family room is on the lower level & has a built-in desk & lots of windows creating a light & bright space. The inside laundry is on this level & there is 1 bedroom & bath on this level, offering lots of privacy. There are beautiful solid Oak hardwood floors throughout & central heat and air. The newer dual pane windows are all Jeld-Wen including the beautiful slider in the dining room & rain gutters. The house has PEX plumbing, a tankless water heater & an upgraded sewer line. Recently painted inside & out, and ready for you to call it home. The oversized lot with it’s large backyard features a patio with cover, perfect for quiet nights outdoors, & the yard is so large there is lots of room to add a pool! This home is located within the boundaries of Newcomb Academy.
Address
Open on Google Maps-
Address: 3661 Claremore Avenue
-
City: Long Beach
-
State/county: CA
-
Zip/Postal Code: 90808
Details
Updated on June 27, 2026 at 5:55 pm-
Property ID PW18070474
-
Price $818,000
-
Bedrooms 4
-
Bathrooms 3
-
Garages 2.0
-
Year Built 1963
-
Property Type Single Family Residence, Residential
-
Property Status Closed
Additional details
-
Listing Terms Conventional, FHA, Fannie Mae, VA Loan
-
Roof Tile
-
Sewer Public Sewer, Sewer Tap Paid
-
Cooling Central Air
-
Heating Central
-
Flooring Wood
-
County Los Angeles
-
Property Type Residential
-
Pool None
-
Parking Driveway, Garage Faces Front, Garage, Garage Door Opener
-
Elementary School Newcomb
-
Middle School Newcomb
-
High School Millikan
-
Community Features Curbs, Gutter(s), Street Lights, Sidewalks
Mortgage Calculator
-
Down Payment
-
Loan Amount
-
Monthly Mortgage Payment
-
Property Tax
-
Home Insurance
-
PMI
-
Monthly HOA Fees