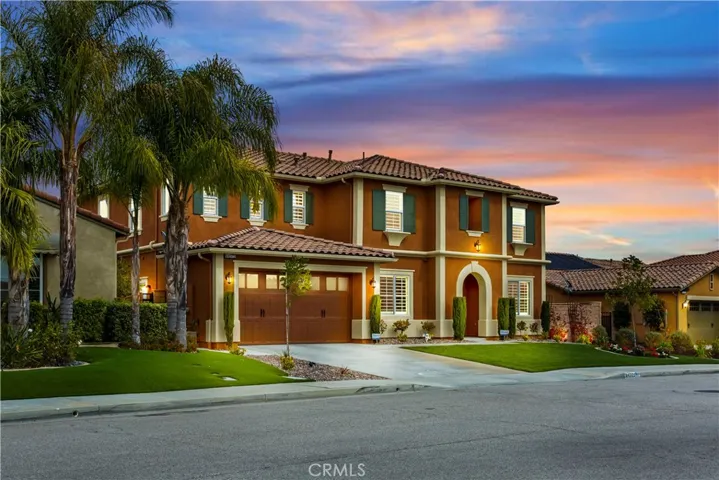
44572 Villa Helena Street, Temecula, California 92592
- $810,000
- $820,000
- $810,000
- $820,000
Overview
- Single Family Residence, Residential
- 6
- 4
- 4.0
- 2012
Description
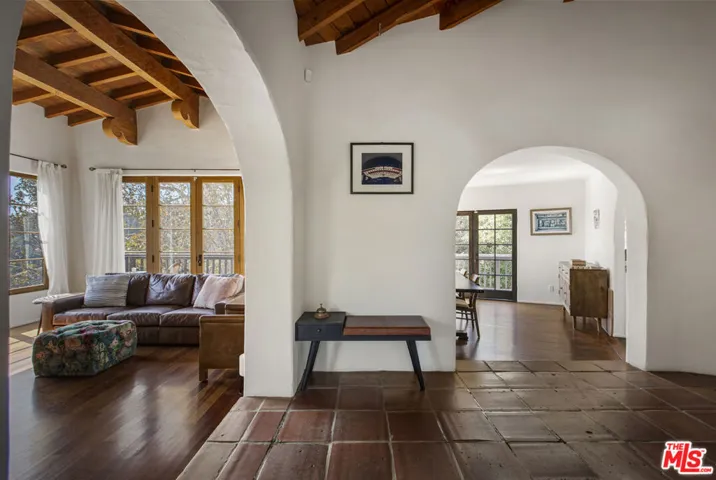
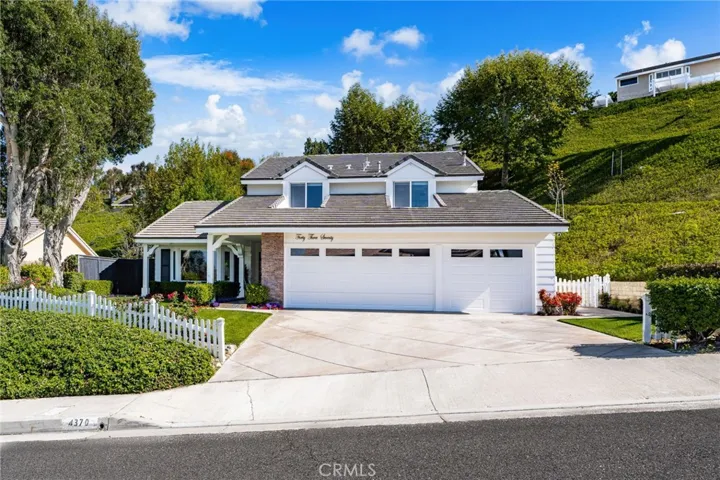
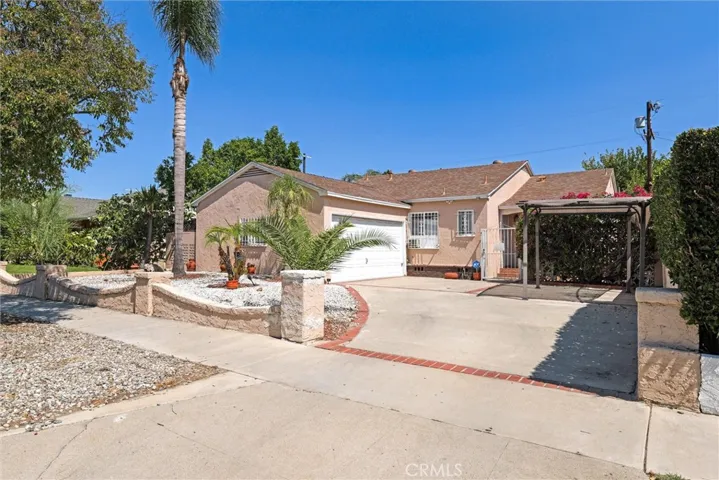
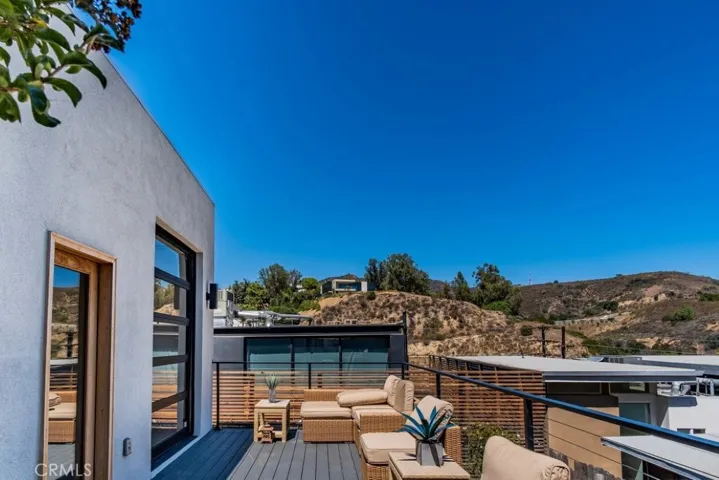
Luxurious SOUTH TEMECULA home in the ESTATES at Morgan Hill near WINE COUNTRY. Built in 2012 w/impressive OPEN CONCEPT layout with PRIVACY & VIEWS. This Floor Plan Offers So Much Versatility from Multi-Generational Living or Anyone In-Between. 3, 760 sf, 6 Beds (2 downstairs, 1 has en-suite full bath), 4 Baths, Formal Dining, Butler’s Pantry, Loft & Built-in Tech Center, 4 CAR Tandem GARAGE, Outdoor California Room and So Much More! HIGHLY UPGRADED w/NEWER PAINT both Interior & Exterior, Wood Flooring, Custom Tile Planks w/Inlay Design, 2 Ovens-High End Kitchen Aid 5.1 Chef’s Stove & w/Grill & Commercial Style Vent Hood & Built-in Oven, All Stainless Steel Appliances, Granite Counters, Custom Tile Backsplash, Upgraded Raised Panel Cabinetry, Oil Rubbed Bronze Fixtures & Door Hardware, Wrought Iron Staircase Railing, NEWER Plantation Shutters w/Hidden- Tilt Rod, Central Vac System, Newer Front & Backyard Landscaping, Jetted Tub in Master, Dual Shower Heads & Seat in OVERSIZED Master Shower, Built-in Entertainment Center, Upgraded Baseboards, Dual A/C units, 2 Whole House Fans & Tankless Water Heater. The Pool Sized 8, 276 sf Lot is a Private Oasis w/California Room, Fireplace & Wired for TV & PRIVACY w/Both Side Neighbors Single Levels and the Elevated Lot offering Unobstructed Views. The Morgan Hill Community Offers, Pool, Spa, Banquet Facilities, Gym, Playground, Beautiful Parks, Tennis & More. Located in Great Oak School District and Near Shopping, Wineries & Freeway.
Address
Open on Google Maps-
Address: 44572 Villa Helena Street
-
City: Temecula
-
State/county: CA
-
Zip/Postal Code: 92592
-
Country: US
Details
Updated on June 27, 2026 at 8:37 am-
Property ID SW18052083
-
Price $810,000
-
Bedrooms 6
-
Bathrooms 4
-
Garages 4.0
-
Year Built 2012
-
Property Type Single Family Residence, Residential
-
Property Status Closed
Additional details
-
Listing Terms Submit
-
Association Fee 99.0
-
Roof Spanish Tile
-
Utilities Cable Connected, Electricity Connected, Natural Gas Connected, Phone Connected, Sewer Available, Underground Utilities, Water Connected
-
Sewer Public Sewer
-
Cooling Dual, Electric, High Efficiency, Whole House Fan, Zoned, Attic Fan
-
Heating Central, Forced Air, Fireplace(s), High Efficiency, Natural Gas
-
Flooring Tile, Wood
-
County Riverside
-
Property Type Residential
-
Pool None, Association
-
Parking Concrete, Door-Multi, Driveway, Garage Faces Front, Garage, Garage Door Opener, Public, Garage Faces Side, Tandem
-
Elementary School Tony Tobin
-
Middle School Vail Ranch
-
High School Great Oak
-
Community Features Curbs, Gutter(s), Storm Drain(s), Street Lights, Suburban, Sidewalks, Park
Mortgage Calculator
-
Down Payment
-
Loan Amount
-
Monthly Mortgage Payment
-
Property Tax
-
Home Insurance
-
PMI
-
Monthly HOA Fees