Overview
- Single Family Residence, Residential
- 4
- 3
- 2.0
- 2015
Description
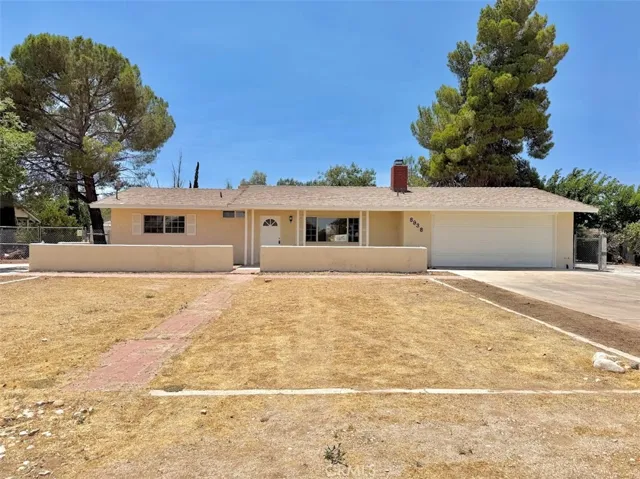
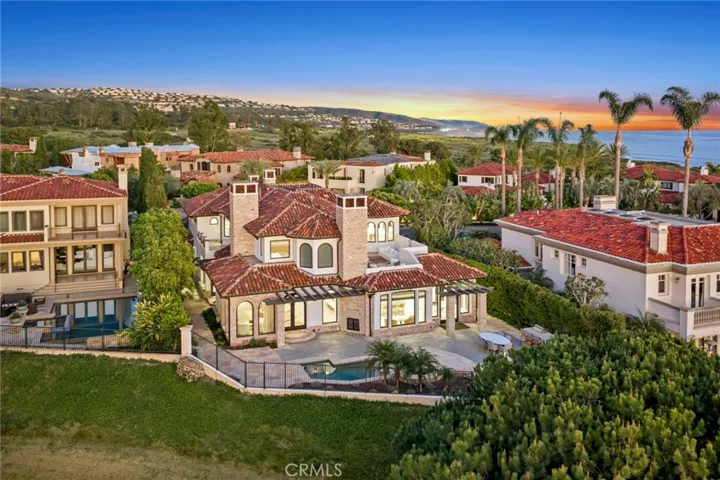
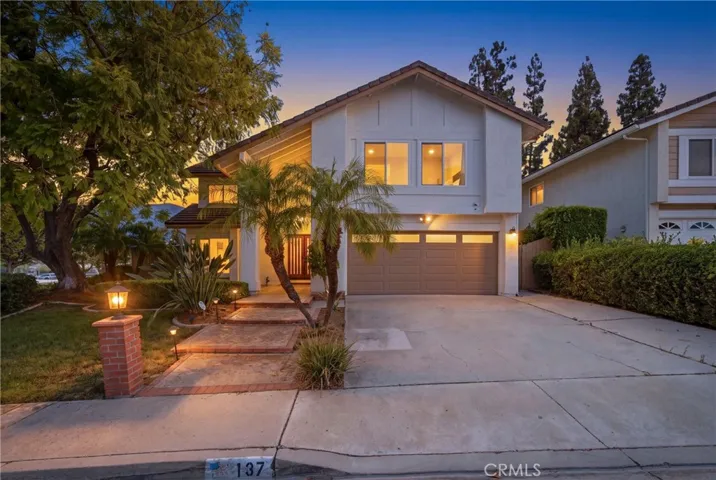
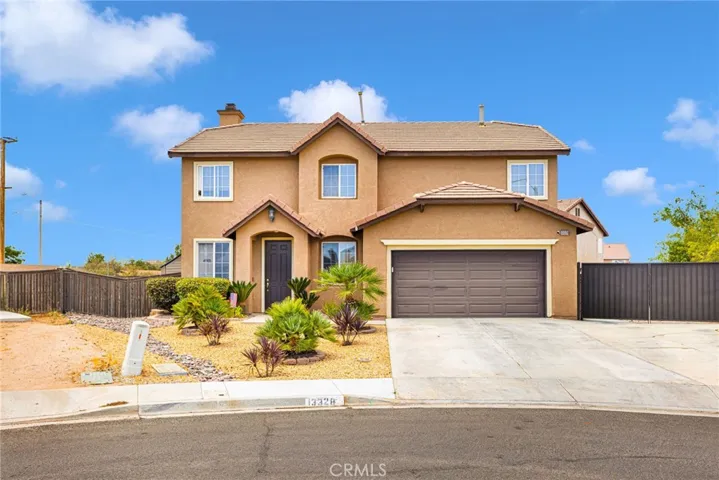
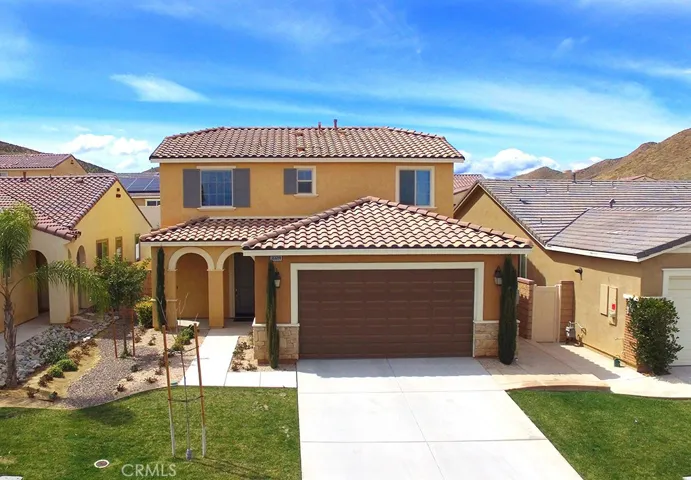
Warm and inviting home with tons of upgrades… Kitchen has extra tall espresso cabinets with brushed nickel pulls, large center island, granite counter tops, and Stainless Steel GE Profile appliances. Double door pantry for extra storage and convenience. Extra can lighting throughout and exterior holiday light package w/ switch. Downstairs there is a spacious bedroom and full bathroom with tub shower combo. Wood laminate flooring throughout entire home, with tile in the bathrooms and laundry room, and upgraded pad & carpet in 3 secondary bedrooms. The stairs have a complete open rail system to lead up to the master suite, 2 additional bedrooms, secondary bathroom, and laundry room. Master suite has large windows to enjoy the natural light and custom black out window shades that can create a pitch black room if needed. Master bathroom has separate tub and shower with dual vanities. Large porcelain tile on floor, cultured marble vanity with modern square sinks and brushed faucets. Outside the backyard is ready for entertaining. Concrete patio which is colored and stamped with a walkway on side yard. Large insulated Alumawood patio cover that spans almost the entire width of home. Conduit has been run for a future gas line. 15 solar panels and extra foam insulation on the exterior of the home keeps your utilities low. Awesome Master Planned Community with so many amenities: pools, sports, splash, and dog parks, and neighborhood schools. Mikes of hiking and biking trails.
Address
Open on Google Maps-
Address: 36688 Coleus Way
-
City: Lake Elsinore
-
State/county: CA
-
Zip/Postal Code: 92532
-
Country: US
Details
Updated on June 27, 2026 at 3:38 am-
Property ID SW18063770
-
Price $389,999
-
Bedrooms 4
-
Bathrooms 3
-
Garages 2.0
-
Year Built 2015
-
Property Type Single Family Residence, Residential
-
Property Status Closed
Additional details
-
Listing Terms Cash, Cash to New Loan, Conventional, FHA, VA Loan
-
Association Fee 118.5
-
Roof Concrete, Tile
-
Utilities Cable Connected, Electricity Connected, Natural Gas Connected, Phone Available, Sewer Connected, Underground Utilities, Water Connected
-
Sewer Public Sewer
-
Cooling Central Air, Electric, ENERGY STAR Qualified Equipment, High Efficiency
-
Heating Central
-
Flooring Tile
-
County Riverside
-
Property Type Residential
-
Pool Community, Association
-
Parking Door-Single, Driveway, Garage, Garage Door Opener
-
Middle School Menifee Valley
-
High School Paloma
-
Community Features Curbs, Foothills, Gutter(s), Storm Drain(s), Street Lights, Sidewalks, Pool
-
Architectural Style French Provincial
Features
- Cable Connected,Electricity Connected,Natural Gas Connected,Phone Available,Sewer Connected,Underground Utilities,Water Connected
- Cash,Cash to New Loan,Conventional,FHA,VA Loan
- Central
- Central Air,Electric,ENERGY STAR Qualified Equipment,High Efficiency
- Community, Association
- Concrete, Tile
- Door-Single,Driveway,Garage,Garage Door Opener
- French Provincial
- Lighting
- Menifee Valley
- Public Sewer
- Residential
- Riverside
- Tile
Mortgage Calculator
-
Down Payment
-
Loan Amount
-
Monthly Mortgage Payment
-
Property Tax
-
Home Insurance
-
PMI
-
Monthly HOA Fees