3566 Vistamont Drive, San Jose, California 95118
- $1,499,000
- $1,499,000
Overview
- Single Family Residence, Residential
- 5
- 3
- 2.0
- 1959
Description
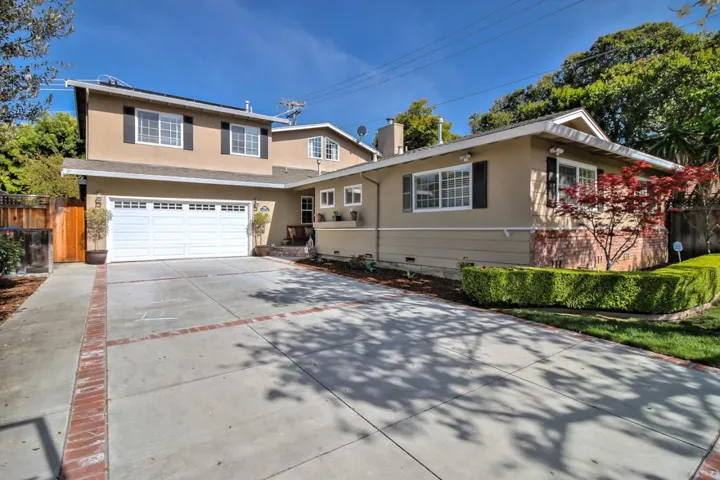
Wonderful open floor plan of family/living room with kitchen & dining all with hardwood floors.Gorgeous kitchen features include granite counters, breakfast bar, stainless appliances that includes a warming drawer. Two master suites in this home, one is a spacious retreat upstairs with walk in closet, master bath with double sinks, separate shower & tub PLUS a bonus area that can be another family room/area. The other master is downstairs, nice for guests along with 3 other bedrooms. Easy access to rear yard from kitchen/dining area to backyard deck with plenty of space for dining & entertaining, great play structure and grassy area too. AS the sign says, WELCOME HOME! Don’t miss other bonus room/workshop back of the garage, can be for storage, pantry or tinkering with projects.
Address
Open on Google Maps-
Address: 3566 Vistamont Drive
-
City: San Jose
-
State/county: CA
-
Zip/Postal Code: 95118
Details
Updated on June 25, 2026 at 2:29 pm-
Property ID ML81699325
-
Price $1,499,000
-
Land Area 0.1587 Acres
-
Bedrooms 5
-
Bathrooms 3
-
Garages 2.0
-
Year Built 1959
-
Property Type Single Family Residence, Residential
-
Property Status Closed
Additional details
-
Roof Composition, Shingle
-
Sewer Public Sewer
-
Cooling Central Air, Whole House Fan
-
Heating Central, Solar
-
Flooring Carpet, Tile, Wood
-
County Santa Clara
-
Property Type Residential
-
Parking Gated, Workshop in Garage
-
Elementary School Other
-
Middle School John Muir
-
High School Pioneer
-
Architectural Style Custom
Mortgage Calculator
-
Down Payment
-
Loan Amount
-
Monthly Mortgage Payment
-
Property Tax
-
Home Insurance
-
PMI
-
Monthly HOA Fees