Overview
- Single Family Residence, Residential
- 5
- 5
- 4.0
- 2003
Description
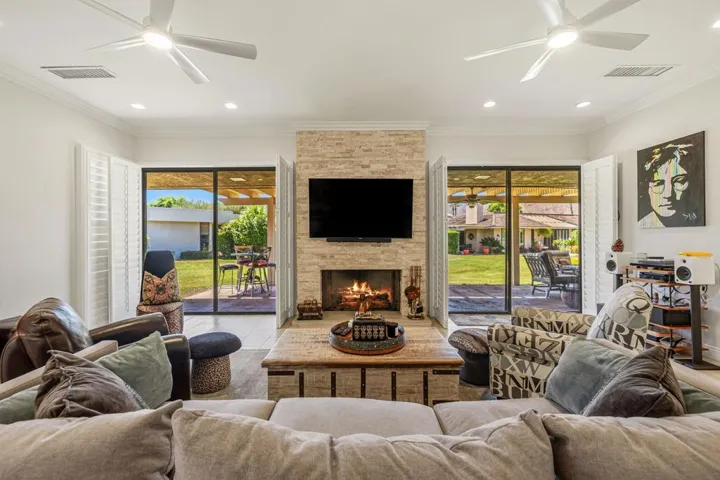
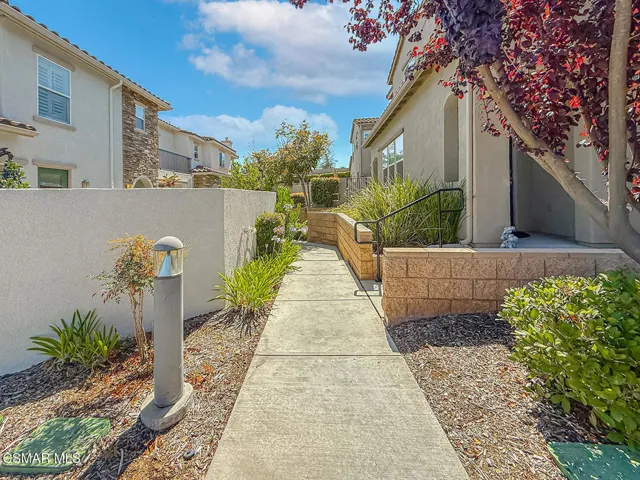
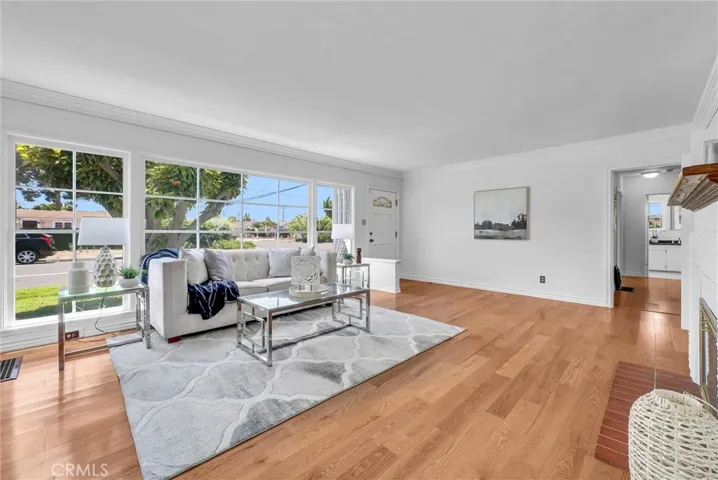
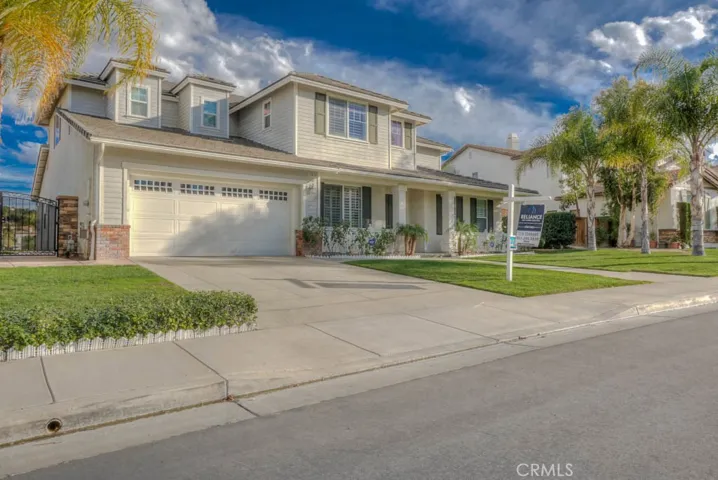
Spectacular Former Model Home w/Panoramic Views – SHOWS BEAUTIFULLY!! Spacious FloorPlan offering 4300sqft w/5 Large Bedrooms, Giant Theatre/Media Room, Downstairs Office & 4.5 Bathrms * Gourmet Island Kitchen w/Granite Slab Counters, Custom Back-Splash, Breakfast Nook, Stainless Steel Appliances & Butler’s Pantry * Main Floor GUEST BEDROOM Suite w/Private Bath & French Doors to Backyard * Entertainers Backyard w/Views, Covered Patio, Built-In BBQ, Stamped Concrete Deck & Room to Add Your CUSTOM POOL * Formal Living Room & Formal Dining w/Wine Room * Spacious Office w/Built-In Shelving * Master Bedroom Suite w/Hardwood Floors & In-Laid Carpet AND PRIVATE Balcony to ENJOY THE VIEWS * Master Bath w/Romantic Jacuzzi Tub, His & Her Vanities, Dressing Area & Spacious Walk-In Closet * Upgraded Throughout w/Beautiful Hardwood Floors, Custom 2-Toned Paint, Crown & Base Molding, Plantation Shutters, Designer Fixtures, Mirrored Wardrobes, Berber Carpeting, French Doors, Wainscoting & Door Casing, Double Door Entry, Raised Panel Doors, Granite Counters, Stainless Steel Appliances & Much More * Extra Large Family Rm w/Built-In Media Center & Fireplace * Huge Bonus/Theatre Room w/Built-In Entertainment Center & 2 Work-Stations * OVER-SIZED 4 CAR GARAGE w/Built-In Cabinets & Epoxy Coated Floors * HOA w/Pool, Clubhouse, Park, Security, Baseball & More * WONDERFUL Gated Community is Close to Schools, Shopping, Parks, Dining and EZ Freeway Access into 91 FASTRAC * PRICED TO SELL – WONT LAST!
Address
Open on Google Maps-
Address: 17078 Hidden Trails Lane
-
City: Riverside
-
State/county: CA
-
Zip/Postal Code: 92503
-
Country: US
Details
Updated on June 27, 2026 at 4:48 am-
Property ID IG18021132
-
Price $699,800
-
Bedrooms 5
-
Bathrooms 5
-
Garages 4.0
-
Year Built 2003
-
Property Type Single Family Residence, Residential
-
Property Status Closed
Additional details
-
Listing Terms Cash to New Loan, Conventional
-
Association Fee 136.0
-
Roof Concrete, See Remarks, Tile
-
Utilities Electricity Connected, Natural Gas Connected, Sewer Connected, Water Connected
-
Sewer Public Sewer
-
Cooling Central Air, Dual, See Remarks
-
Heating Forced Air, Fireplace(s), See Remarks
-
Flooring Carpet, Tile, Wood
-
County Riverside
-
Property Type Residential
-
Pool Community, Association
-
Parking Concrete, Direct Access, Garage, RV Access/Parking, See Remarks
-
Elementary School Lake Mathews
-
Middle School Miller
-
High School Arlington
-
Community Features Curbs, Gutter(s), Street Lights, Sidewalks, Gated, Pool
-
Architectural Style Modern
Features
- Arlington
- Barbecue,Lighting,Rain Gutters
- Carpet, Tile, Wood
- Cash to New Loan,Conventional
- Central Air,Dual,See Remarks
- Community, Association
- Concrete,See Remarks,Tile
- Electricity Connected,Natural Gas Connected,Sewer Connected,Water Connected
- Forced Air,Fireplace(s),See Remarks
- Miller
- Modern
- Public Sewer
- Residential
- Riverside
Mortgage Calculator
-
Down Payment
-
Loan Amount
-
Monthly Mortgage Payment
-
Property Tax
-
Home Insurance
-
PMI
-
Monthly HOA Fees