2042 N Greenbrier Road, Long Beach, California 90815
- $796,000
- $799,900
- $796,000
- $799,900
Overview
- Single Family Residence, Residential
- 3
- 2
- 1.0
- 1947
Description
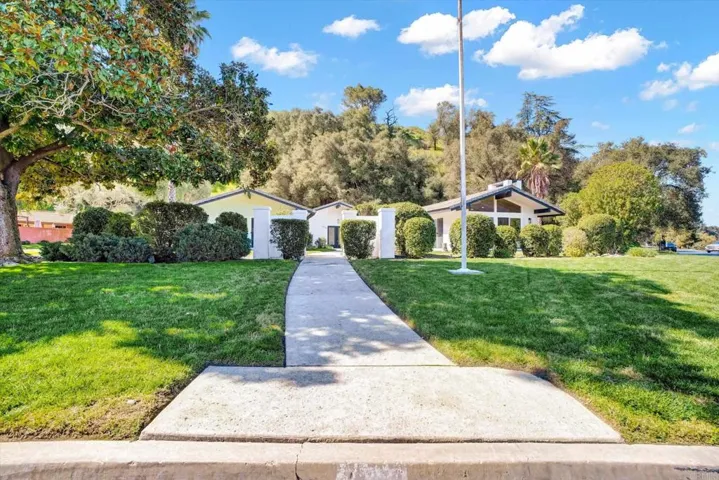
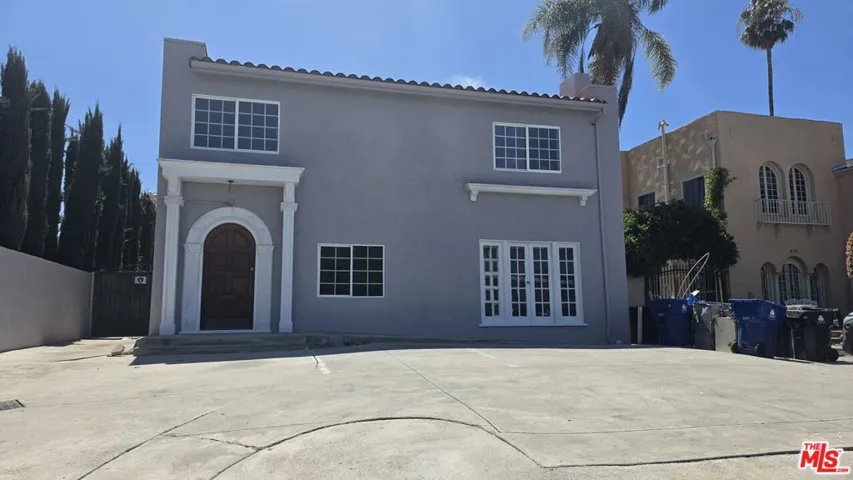
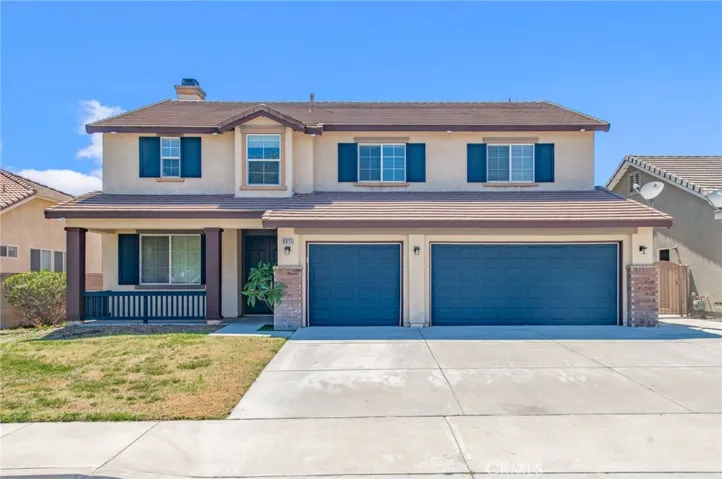
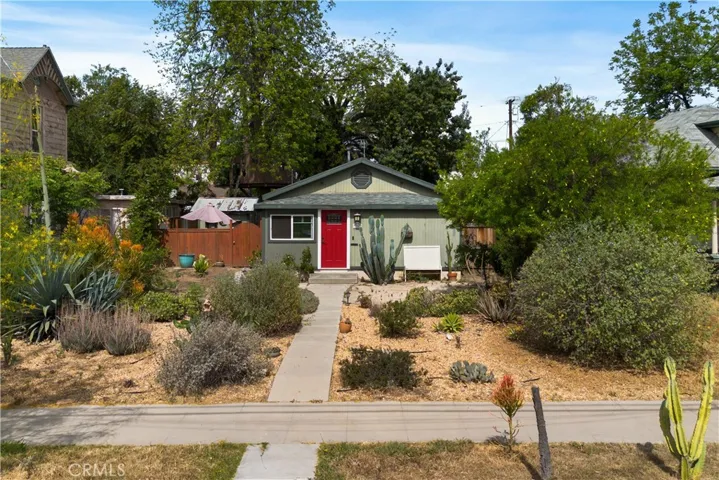
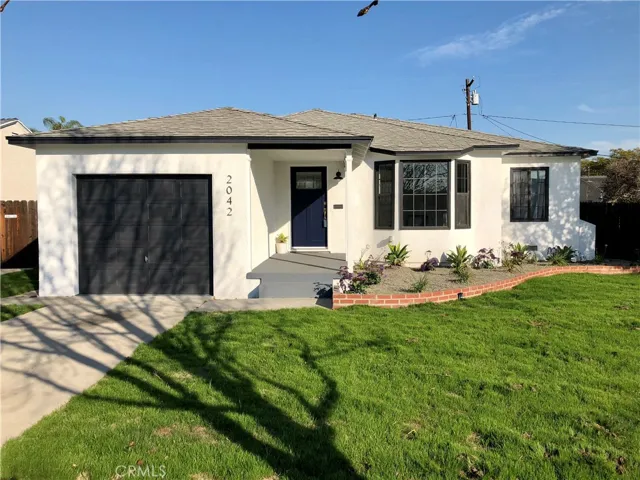
Stunning, designer remodeled 3 bedroom/2 bath home on a great street in highly desirable Los Altos. This gorgeous home perfectly blends traditional and modern design with its sun-filled open floor plan. There is a formal living room, dining area and large family room that’s open to the kitchen. The remodeled kitchen has beautiful two-tone gray/white cabinetry, Calcutta quartz counters with white marble backsplash, Whirlpool stainless appliances and LED Lighting. The home has all new paint inside and out, copper plumbing, central heat and new Lennox AC, Honeywell touchscreen Wifi thermostat, new panel doors with oil-rubbed hardware, black dual paned windows, high quality flooring, 6-in base molding and all-new plumbing fixtures. The master suite has a walk-in closet and new glass door out the large backyard. The master bath has a dual sink vanity with Calcutta quartz counter, new subway tile shower, new lighting and new designer tile floor. There are two additional bedrooms plus large laundry room. Plus, a remodeled hall bathroom with new quartz counter, new subway tile surround, new fixtures/lighting and new tile floors. Outside you’ll find newly seeded lawns, new landscaping with auto sprinklers, RV parking, brick planters, large concrete patio, new french doors off the family room/master bedroom and new 200 amp electrical service. Plus, great schools and close to parks, the ocean and shopping. Hurry on this beautiful designer home before its too late!
Address
Open on Google Maps-
Address: 2042 N Greenbrier Road
-
City: Long Beach
-
State/county: CA
-
Zip/Postal Code: 90815
-
Country: US
Details
Updated on June 25, 2026 at 2:50 am-
Property ID PW18018235
-
Price $796,000
-
Bedrooms 3
-
Bathrooms 2
-
Garage 1.0
-
Year Built 1947
-
Property Type Single Family Residence, Residential
-
Property Status Closed
Additional details
-
Listing Terms Cash, Cash to New Loan
-
Roof Composition
-
Sewer Public Sewer
-
Cooling Central Air
-
Heating Central
-
Flooring Laminate
-
County Los Angeles
-
Property Type Residential
-
Pool None
-
Parking Concrete, Garage, RV Gated, RV Access/Parking
-
Elementary School Bixby
-
Middle School Stanford
-
High School Wilson
-
Community Features Curbs, Street Lights, Suburban, Sidewalks
-
Architectural Style Contemporary, Traditional
Mortgage Calculator
-
Down Payment
-
Loan Amount
-
Monthly Mortgage Payment
-
Property Tax
-
Home Insurance
-
PMI
-
Monthly HOA Fees