726 Casner Way, Brea, California 92821
- $950,000
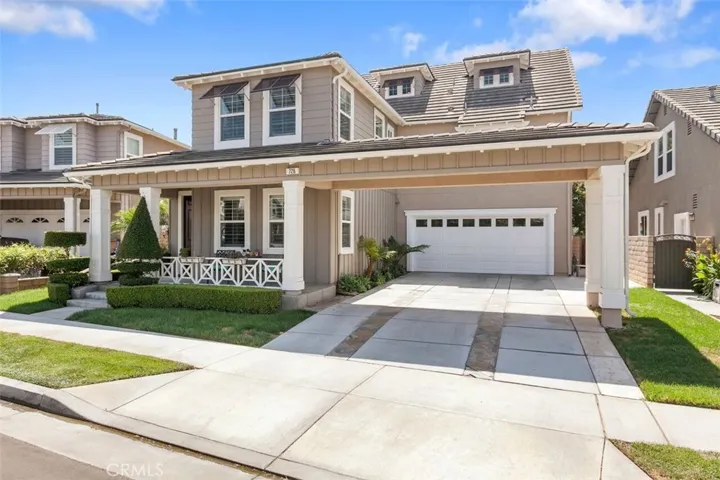
- $950,000
Overview
- Single Family Residence, Residential
- 5
- 4
- 2.0
- 2004
Description
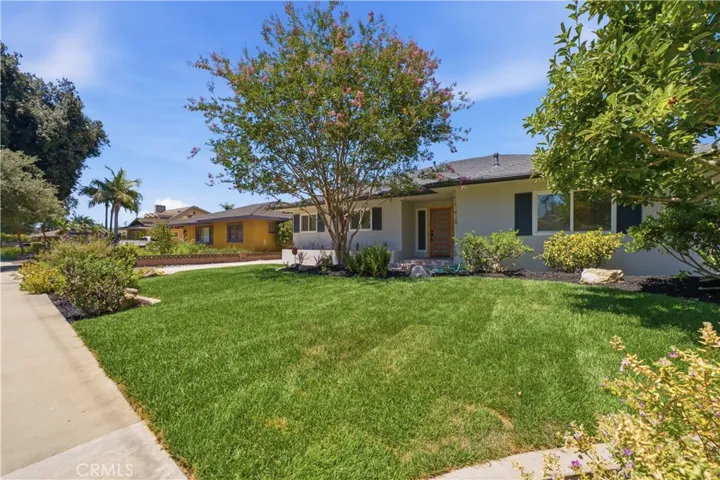
A Beautiful Walcott Floorplan in this Fabulous Community of Tomlinson Park, Brea. This floorplan features 5 bedrooms, 4 bathrooms. As you enter the Lovely Formal Living Room gives you a first impression of a Stunning, (add space)Highly Upgraded home. Custom Hardwood Floors in the Entry, Kitchen and Family Room. The Gourmet Kitchen features All Stainless Steel BOSH Appliances, Custom Quartz Counter Tops with Custom Cabinets. This Kitchen not only has a EXTRA LARGE ISLAND/BREAKFAST BAR, but A large EATING AREA as well. The Adjacent Family Room has a Cozy Fireplace and Custom Entertainment Center. An EXTRA LARGE DOWNSTAIRS BEDROOM comes equipped with a Highly Upgraded Bathroom With Gorgeous Custom Tiled Shower, Quartz Counter Tops and Vanity. The SECOND FLOOR features a Loft, 2 Spacious secondary bedrooms, and each have Extra Large Walk in Closets. Also on this floor is Another Full Bathroom and Laundry Room. The Amazing Master Bedroom has its own RETREAT; the Master Bathroom features A Large Soaking Tub a Separate Shower, two separate vanities/sinks plus two walk in closets. Up to the 3rd floor featuring a Loft, a Bedroom and its own Bathroom. WOW! There is More; This home is wired with Cat 5 Cable and Internet. Purchased Solar System(GREAT SAVINGS on your Electric Bill.) Low maintenance Backyard. The Association Amenities feature swimming pool, spa, tennis courts, basketball court, and the Fabulous Founders Park
Address
Open on Google Maps-
Address: 726 Casner Way
-
City: Brea
-
State/county: CA
-
Zip/Postal Code: 92821
-
Country: US
Details
Updated on June 27, 2026 at 6:03 pm-
Property ID PW17211914
-
Price $950,000
-
Bedrooms 5
-
Bathrooms 4
-
Garages 2.0
-
Year Built 2004
-
Property Type Single Family Residence, Residential
-
Property Status Closed
Additional details
-
Listing Terms Cash, Cash to New Loan, Conventional
-
Association Fee 105.0
-
Roof Concrete, Tile
-
Utilities Cable Connected, Electricity Connected, Natural Gas Connected, Phone Connected, Sewer Connected, Water Connected
-
Sewer Public Sewer
-
Cooling Central Air, High Efficiency
-
Heating Forced Air, Fireplace(s), Solar
-
Flooring Carpet, Wood
-
County Orange
-
Property Type Residential
-
Pool Community, Association
-
Parking Concrete, Covered, Direct Access, Driveway, Garage, Garage Door Opener
-
Community Features Curbs, Gutter(s), Street Lights, Suburban, Sidewalks, Pool
-
Architectural Style Traditional
Mortgage Calculator
-
Down Payment
-
Loan Amount
-
Monthly Mortgage Payment
-
Property Tax
-
Home Insurance
-
PMI
-
Monthly HOA Fees