Overview
- Condominium, Residential
- 2
- 3
- 2.0
- 1991
Description
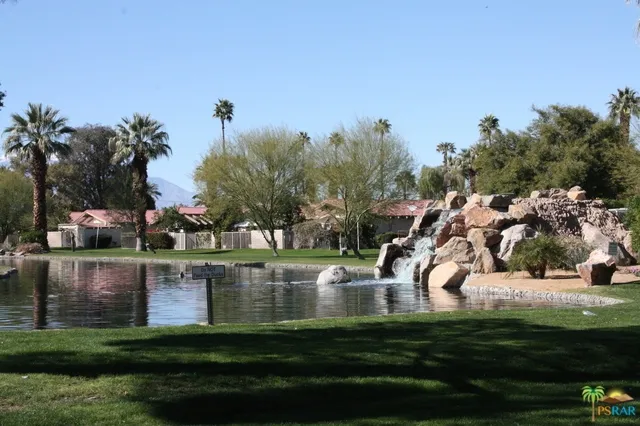
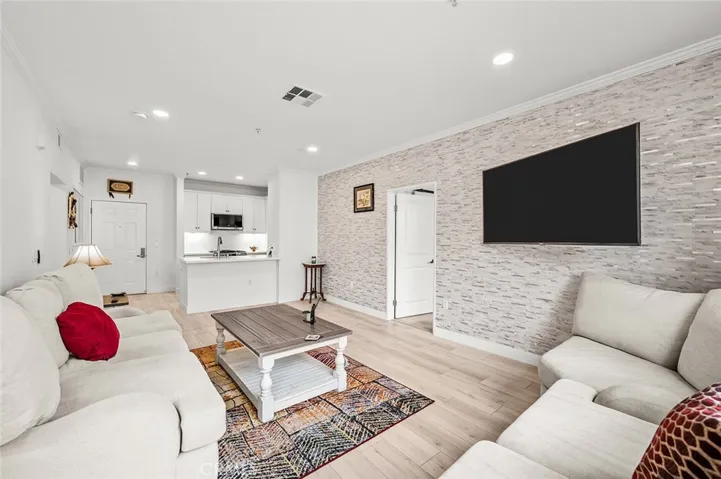
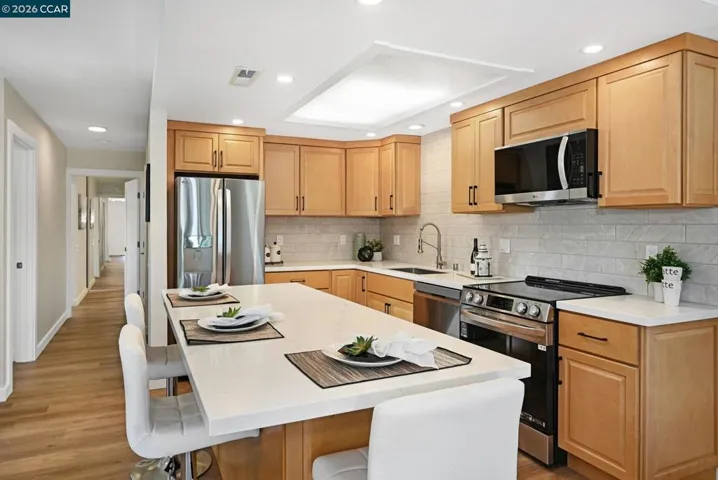
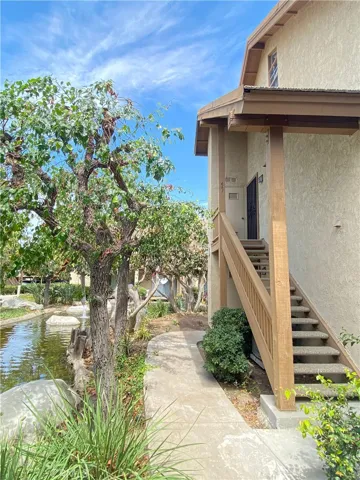
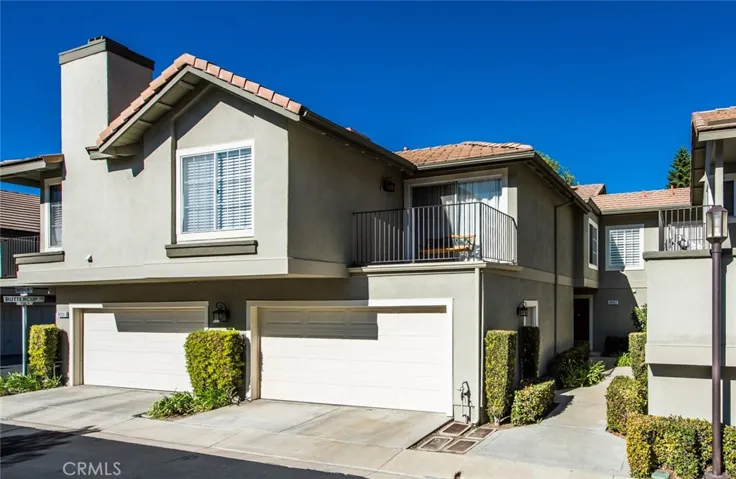
Beautiful two bedroom, two and one-half bath condo located in the popular Laurelwood community of Anaheim Hills. Desirable floor plan wth the main living areas downstairs and dual master bedrooms upstairs. Voluminous ceilings highlight the bright and open living room with upgraded granite fireplace and sliding glass doors with plantation shutters to access private patio. Dining room offers tiled flooring and plantation shutters on the sliding glass doors. Spacious kitchen includes granite countertops, custom backsplash, recessed lighting, and breakfast bar opening to dining room. Convenient downstairs bathroom and sizable coat closet are located just inside front door in the entryway. Open stairwell leads to the upstairs with large window and linen closet. The largest of the master bedrooms includes mirrored closet doors, ceiling fan, plantation shutters, and a private bathroom with dual sink vanity and oversized oval bathtub. The second master bedroom has plantation shutters and private bathroom. Large indoor laundry room is ideally located just off the kitchen and between the garage. Two car attached garage with direct access to home. Sought after private patio is located off of living room and dining room and is perfect for relaxing or entertaining. The Laurelwood community includes two pools, spas, and is located within walking distance to parks, dining, and shopping.
Address
Open on Google Maps-
Address: 8063 E Snapdragon Lane
-
City: Anaheim Hills
-
State/county: CA
-
Zip/Postal Code: 92808
-
Country: US
Details
Updated on June 25, 2026 at 7:00 am-
Property ID PW18017445
-
Price $519,900
-
Bedrooms 2
-
Bathrooms 3
-
Garages 2.0
-
Year Built 1991
-
Property Type Condominium, Residential
-
Property Status Closed
Additional details
-
Listing Terms Cash to New Loan, Conventional
-
Association Fee 235.0
-
Roof Concrete
-
Sewer Public Sewer
-
Cooling Central Air
-
Flooring Carpet, Tile
-
County Orange
-
Property Type Residential
-
Pool Community, Association
-
Parking Direct Access, Garage, Garage Door Opener, Guest
-
Elementary School Canyon Rim
-
Middle School El Rancho Charter
-
High School Canyon
-
Community Features Street Lights, Pool
Mortgage Calculator
-
Down Payment
-
Loan Amount
-
Monthly Mortgage Payment
-
Property Tax
-
Home Insurance
-
PMI
-
Monthly HOA Fees