
27115 Echo Canyon Court, Corona, California 92883
- $460,000
- $460,000
Overview
- Single Family Residence, Residential
- 4
- 3
- 3.0
- 1993
Description
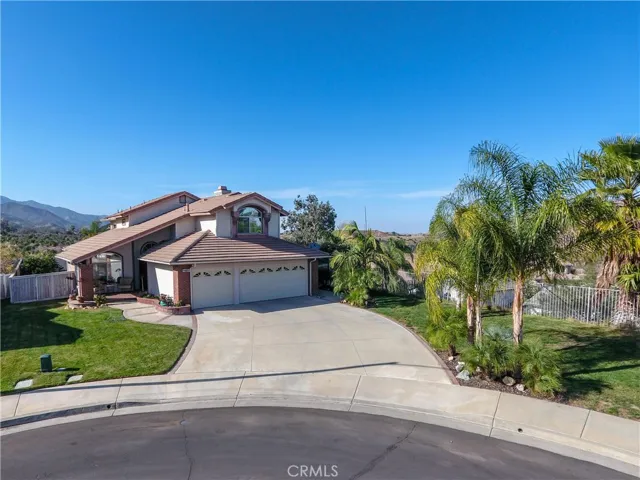
Absolutely Stunning! This stellar home is everything you have been searching for. It is nestled in a cul-de-sac on a huge lot. You will love this gorgeous neighborhood, the curbside appeal is amazing. This home is ideally positioned to enhance the breathtaking views and allows for great privacy from all your neighbors. The backyard is low maintenance, drought friendly and absolutely beautiful. The inside of this pristine home is equally awesome with many upgrades and amenities such as; bright and open floorplan, plantation shutters, tile and carpet flooring, great architectural design, granite countertops, stainless steel appliances, large rooms, recessed lighting, tall ceilings, bedroom and bathroom downstairs, upgraded and remodeled bathrooms, huge custom master retreat with phenomenal views and so much more. Words and pictures can never convey the beauty this home has to offer, come and see for yourself! Lastly, it is located in Horsethief Canyon Ranch, a master-planned community in the Cleveland National Forest, with great amenities such as a clubhouse, fitness center, 2 pools and a spa, tennis court, exercise trail, and super low HOA and taxes!
Address
Open on Google Maps-
Address: 27115 Echo Canyon Court
-
City: Corona
-
State/county: CA
-
Zip/Postal Code: 92883
-
Country: US
Details
Updated on June 25, 2026 at 5:28 am-
Property ID OC18035408
-
Price $460,000
-
Bedrooms 4
-
Bathrooms 3
-
Garages 3.0
-
Year Built 1993
-
Property Type Single Family Residence, Residential
-
Property Status Closed
Additional details
-
Listing Terms Cash, Conventional, 1031 Exchange, FHA, Fannie Mae, Freddie Mac, VA Loan
-
Association Fee 80.0
-
Roof Concrete, Tile
-
Utilities Electricity Connected, Natural Gas Connected, Phone Connected, Sewer Connected, Water Connected
-
Sewer Public Sewer
-
Cooling Central Air
-
Heating Central, Fireplace(s)
-
Flooring Carpet, Tile
-
County Riverside
-
Property Type Residential
-
Pool Community, Fenced, In Ground, Association
-
Parking Concrete, Door-Multi, Direct Access, Driveway, Garage Faces Front, Garage, Garage Door Opener
-
Community Features Curbs, Street Lights, Sidewalks, Pool
-
Architectural Style Traditional, Patio Home
Features
- Carpet, Tile
- Cash,Conventional,1031 Exchange,FHA,Fannie Mae,Freddie Mac,VA Loan
- Central Air
- Central, Fireplace(s)
- Community,Fenced,In Ground,Association
- Concrete, Tile
- Concrete,Door-Multi,Direct Access,Driveway,Garage Faces Front,Garage,Garage Door Opener
- Curbs,Street Lights,Sidewalks,Pool
- Electricity Connected,Natural Gas Connected,Phone Connected,Sewer Connected,Water Connected
- Lighting,Rain Gutters
- Public Sewer
- Residential
- Riverside
- Traditional,Patio Home
Mortgage Calculator
-
Down Payment
-
Loan Amount
-
Monthly Mortgage Payment
-
Property Tax
-
Home Insurance
-
PMI
-
Monthly HOA Fees


