Overview
- Single Family Residence, Residential
- 4
- 3
- 2.0
- 1978
Description
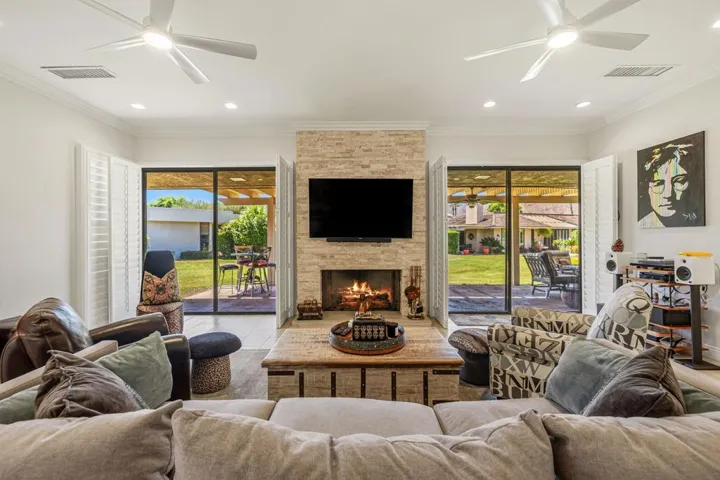
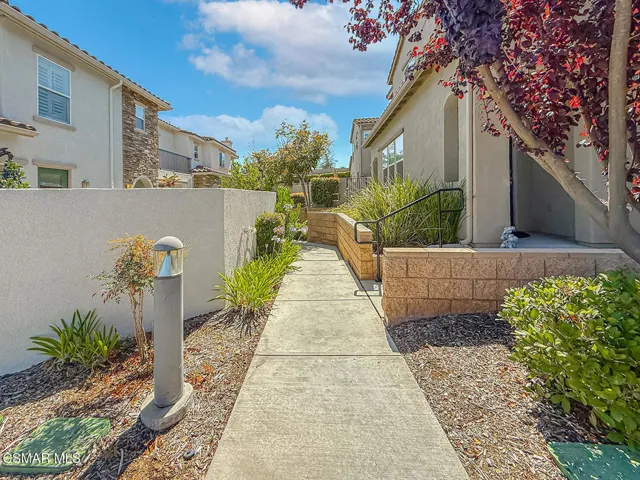
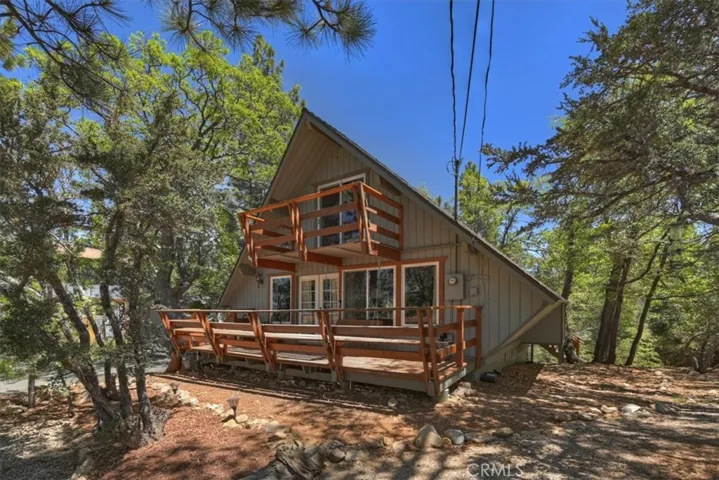
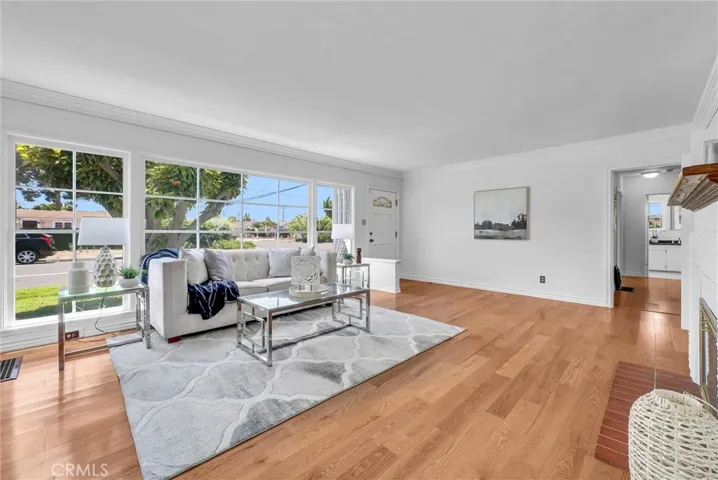
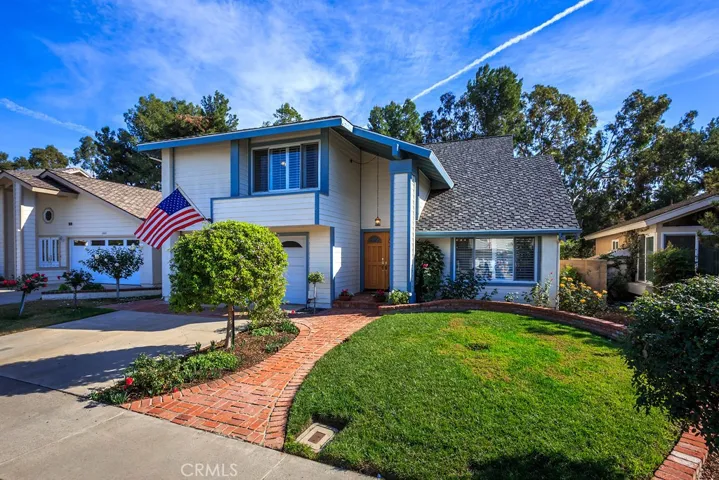
This is a beautiful 2474 sf, 4 bedroom, 3 bathroom home located in one of Orange County’s most bucolic communities of Lake Forest. The Park Place subdivision home offers a blend of your most desired features, location, natural lighting, quality upgrades & awesome outdoor living! You and your guests will love the access & activities available on the Serrano Trail that borders your backyard. As you enter through the home’s double doors, you’re greeted by a large and open step-down carpeted living room followed by a formal dining room. The vaulted ceilings & plantation shutters allow optimal sunlight. The kitchen features granite counters, stainless appliances, a center island with butcher block top, seemingly endless cabinet storage, bamboo flooring, ceiling fan & recessed lighting. Two large windows are separated by beautiful Dutch doors providing immediate access to outdoor entertaining and cool & comfortable relaxation. The large family room features built-in bookcase cabinetry, premium wood flooring, a large brick fireplace, large corner windows and French doors opening to the covered patio, built-in BBQ and lush back yard. The downstairs bathroom & laundry area separate the family room from the 2-car garage. The upstairs features 4 bedrooms and a large open loft area, ideal for an in-home office or media/family room. Each bedroom features quality carpeting and ceiling fans. Your low HOA dues include membership to the ever-popular Sun & Sail Club II. You’ll LOVE this home!
Address
Open on Google Maps-
Address: 21612 Rio Verde
-
City: Lake Forest
-
State/county: CA
-
Zip/Postal Code: 92630
-
Country: US
Details
Updated on June 25, 2026 at 5:46 pm-
Property ID LG18016036
-
Price $825,000
-
Land Area 0.1253 Acres
-
Bedrooms 4
-
Bathrooms 3
-
Garages 2.0
-
Year Built 1978
-
Property Type Single Family Residence, Residential
-
Property Status Closed
Additional details
-
Listing Terms Cash, Cash to Existing Loan, Cash to New Loan, FHA
-
Association Fee 120.0
-
Roof Asbestos Shingle, Fire Proof
-
Utilities Cable Connected, Electricity Connected, Natural Gas Connected, Phone Connected, Sewer Connected, Underground Utilities, Water Connected
-
Sewer Public Sewer, Sewer Tap Paid
-
Cooling Central Air, Electric, ENERGY STAR Qualified Equipment, High Efficiency
-
Heating Central, ENERGY STAR Qualified Equipment, Forced Air, Fireplace(s), High Efficiency, Natural Gas
-
Flooring Bamboo, Carpet, Tile
-
County Orange
-
Property Type Residential
-
Pool Community, Association
-
Parking Concrete, Driveway Level, Door-Single, Driveway, Garage Faces Front, Garage, Garage Door Opener
-
Middle School Serrano
-
High School El Toro
-
Community Features Curbs, Gutter(s), Horse Trails, Stable(s), Storm Drain(s), Street Lights, Suburban, Sidewalks, Pool
-
Architectural Style Contemporary, Traditional
Features
- Bamboo, Carpet, Tile
- Barbecue,Koi Pond,Rain Gutters
- Cable Connected,Electricity Connected,Natural Gas Connected,Phone Connected,Sewer Connected,Underground Utilities,Water Connected
- Central Air,Electric,ENERGY STAR Qualified Equipment,High Efficiency
- Community, Association
- Contemporary, Traditional
- El Toro
- Orange
- Public Sewer,Sewer Tap Paid
- Residential
- Serrano
Mortgage Calculator
-
Down Payment
-
Loan Amount
-
Monthly Mortgage Payment
-
Property Tax
-
Home Insurance
-
PMI
-
Monthly HOA Fees