2217 Loma Alta Drive, Fullerton, California 92833
- $1,099,000
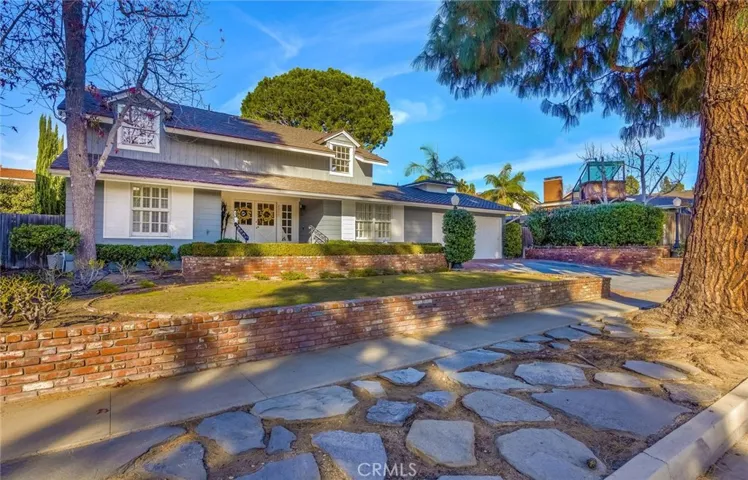
- $1,099,000
Overview
- Single Family Residence, Residential
- 5
- 4
- 2.0
- 1964
Description
Nestled among soaring trees with privacy and tons of space, this casually elegant home has everything for the discerning buyer. The double door entry opens to stunning hardwood floors, custom wainscoting and crown molding. As you journey further into this expansive home you see the HUGE gourmet kitchen complete with custom cherry cabinets, Corian marbled countertops, custom brass sinks, sub-Zero fridge/freezer, professional range, walk in pantry, recessed lighting and a cozy fireplace. Dining options include a separate formal dining room as well as an area off the kitchen overlooking one of two private patios. This home features truly impressive entertaining/family areas. The 24’x36′ high ceiling great room features walls of windows, French doors, hardwood floors, floor to ceiling custom cabinets, a central fireplace, its own hidden bathroom, and a secret staircase. Also located downstairs: a large bedroom, another bathroom, and an oversized garage with built in storage. Upstairs you will find the master bedroom with en suite bathroom, three additional bedrooms, a large bathroom, and a gigantic storage room with full electric and a/c that can be used for anything from the craft room of your dreams to a kids playroom, to a very private office. The private back yard features custom brick hardscape, a soaring pergola, grass area and a large storage shed/playhouse built to match the house. All this and walking distance to Amerige Heights, Parks Jr. High and Sunny Hills High.
Address
Open on Google Maps-
Address: 2217 Loma Alta Drive
-
City: Fullerton
-
State/county: CA
-
Zip/Postal Code: 92833
-
Country: US
Details
Updated on June 25, 2026 at 2:29 pm-
Property ID PW18018975
-
Price $1,099,000
-
Bedrooms 5
-
Bathrooms 4
-
Garages 2.0
-
Year Built 1964
-
Property Type Single Family Residence, Residential
-
Property Status Closed
Additional details
-
Listing Terms Cash to New Loan
-
Roof Composition
-
Utilities Cable Connected, Electricity Connected, Natural Gas Connected, Phone Connected, Sewer Connected, Water Connected
-
Sewer Public Sewer, Sewer Tap Paid
-
Cooling Central Air
-
Heating Central, Forced Air, Natural Gas
-
Flooring Carpet, Wood
-
County Orange
-
Property Type Residential
-
Pool None
-
Parking Concrete, Direct Access, Door-Single, Driveway, Garage Faces Front, Garage, Guest, Oversized, Storage
-
Elementary School Sunset Lane
-
Middle School Parks
-
High School Sunny Hills
-
Community Features Curbs, Gutter(s), Storm Drain(s), Street Lights, Sidewalks, Park
-
Architectural Style Traditional
Features
- Brick Driveway
- Cable Connected,Electricity Connected,Natural Gas Connected,Phone Connected,Sewer Connected,Water Connected
- Carpet, Wood
- Cash to New Loan
- Central Air
- Central,Forced Air,Natural Gas
- Composition
- Curbs,Gutter(s),Storm Drain(s),Street Lights,Sidewalks,Park
- None
- Orange
- Parks
- Public Sewer,Sewer Tap Paid
- Residential
- Sunny Hills
- Traditional
Mortgage Calculator
-
Down Payment
-
Loan Amount
-
Monthly Mortgage Payment
-
Property Tax
-
Home Insurance
-
PMI
-
Monthly HOA Fees