12999 Red Cedar Way, Chino, California 91710
- $564,888
- $524,888
- $564,888
- $524,888
Overview
- Single Family Residence, Residential
- 4
- 4
- 2.0
- 2017
Description
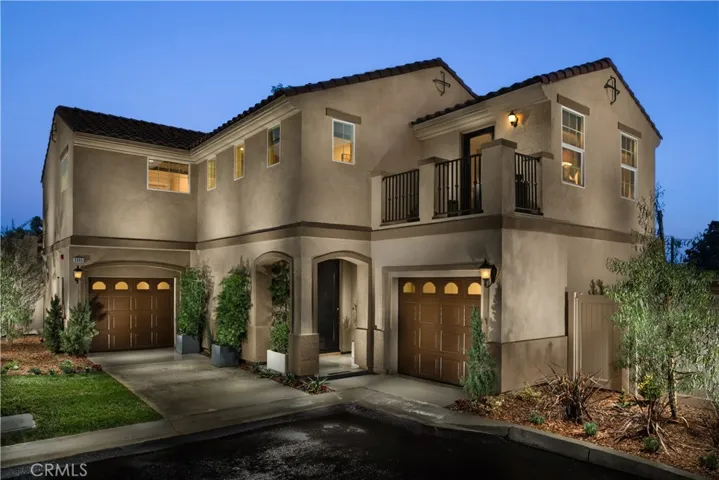
NEW CONSTRUCTION* Oak Grove community has a LOW 1.1% tax rate and is located in the vibrant city of Chino. The two-story Residence Three is a model of design efficiency. From a charming porch entry you are invited to an open floorplan featuring a gourmet kitchen and dining area with ample island space, pantry storage and stainless steel GE built appliances. The great room is located just off the kitchen and dining area with sliding glass doors that lead to the backyard bringing in plenty of natural light for an airy-feeling. The fourth bedroom located on the first floor offers both convenience and privacy with its own bath, perfect for live-in mom or dad, a work-at-home office, or private retreat. Upstairs, the open loft with its optional tech center provides practicality and diversity for everyone to enjoy. You will love the spacious master bedroom suite which includes a beautifully designed master bath with dual sinks, a built-in vanity, walk-in closet and separate shower and soaking tub. Three additional secondary bedrooms, a third full bathroom and a laundry room complete the second floor. Your new home comes equipped with an energy efficient amenities including a whole house fan and much more!
Address
Open on Google Maps-
Address: 12999 Red Cedar Way
-
City: Chino
-
State/county: CA
-
Zip/Postal Code: 91710
-
Country: US
Details
Updated on June 27, 2026 at 9:18 am-
Property ID IG17210154
-
Price $564,888
-
Bedrooms 4
-
Bathrooms 4
-
Garages 2.0
-
Year Built 2017
-
Property Type Single Family Residence, Residential
-
Property Status Closed
Additional details
-
Listing Terms Cash to New Loan
-
Association Fee 189.0
-
Sewer Public Sewer
-
Cooling Central Air, Electric, High Efficiency, Whole House Fan
-
County San Bernardino
-
Property Type Residential
-
Pool None
-
Parking Driveway, Garage
-
Community Features Curbs, Sidewalks
Mortgage Calculator
-
Down Payment
-
Loan Amount
-
Monthly Mortgage Payment
-
Property Tax
-
Home Insurance
-
PMI
-
Monthly HOA Fees