Overview
- Condominium, Residential
- 3
- 3
- 2.0
- 2004
Description
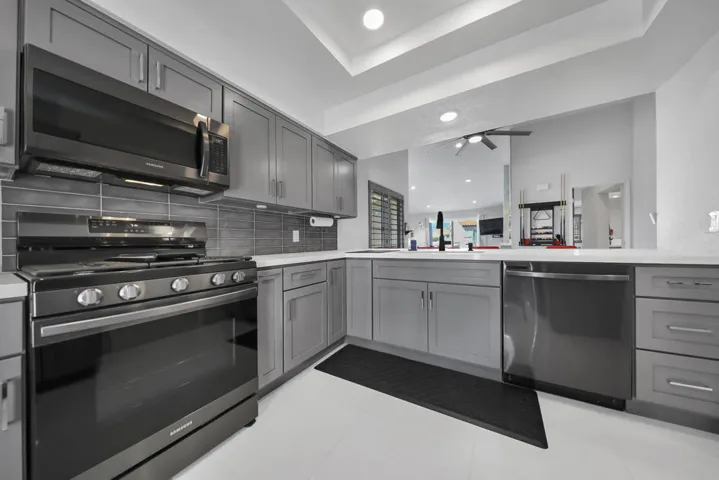
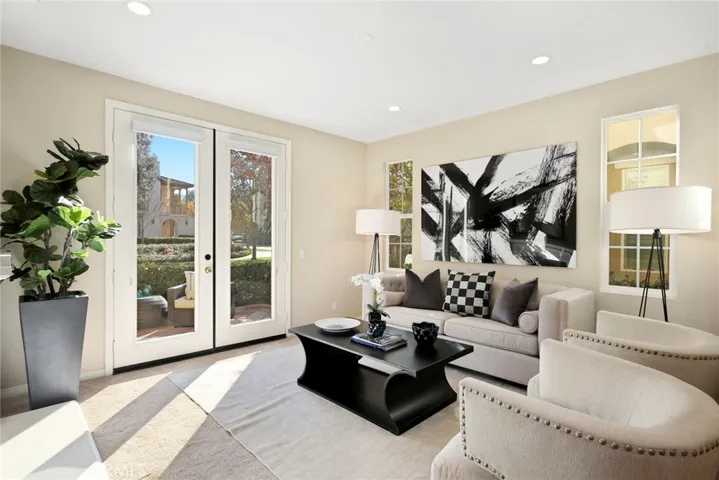
Discover a World-Class Hillside Setting in Quail Hill, Irvine –Our Premier “Laurel” Collection Residence One home presented by William Lyon Homes is situated on a Premium Location with Unprecedented Hillside Views from Second Level Balcony and is just steps from Alderwood Elementary! This Sophisticated Retreat offers 3BD 2.5BA 2, 009 Sq. Ft. a Tech and Multiple Private Outdoor Living Spaces! The home features the Finest Interior Elements including Upgraded Tile Flooring, Custom Interior Paint, and French Door Access to Front Private Front Patio, Back Patio, and Second Level Deck with Hillside Views! Chef-Inspired Gourmet Kitchen with Granite Countertops, Backsplash, and ALL Stainless Steel Appliances! A Lifestyle Opportunity for Outdoor Entertaining—Private Patios with French Door Access to Outdoor Retreats! Enjoy World-Class Amenities—exclusive to Quail Hill residents. 5 parks, 3 pools, Barbecue and Picnic Areas, Fitness Center, and Hiking Trails all inspired by the warm ambiance of their surrounding environment. Award-winning Irvine Unified School District and minutes from Dining Destinations at Quail Hill Shopping Center, Irvine Spectrum Center, Kaiser Permanente, John Wayne Airport, and Laguna Beach!
Address
Open on Google Maps-
Address: 5 Peppercorn
-
City: Irvine
-
State/county: CA
-
Zip/Postal Code: 92603
-
Country: US
Details
Updated on June 27, 2026 at 4:23 am-
Property ID OC18008605
-
Price $988,888
-
Bedrooms 3
-
Bathrooms 3
-
Garages 2.0
-
Year Built 2004
-
Property Type Condominium, Residential
-
Property Status Closed
Additional details
-
Listing Terms Cash, Cash to New Loan
-
Association Fee 113.0
-
Roof Tile
-
Utilities Sewer Connected
-
Sewer Sewer Tap Paid
-
Cooling Central Air
-
Heating Central
-
Flooring Carpet, Tile
-
County Orange
-
Property Type Residential
-
Pool Association
-
Parking Direct Access, Garage
-
Elementary School Alderwood
-
Middle School Rancho San Joaquin
-
High School University
-
Community Features Curbs, Gutter(s), Storm Drain(s), Street Lights, Sidewalks, Park
-
Architectural Style Traditional
Mortgage Calculator
-
Down Payment
-
Loan Amount
-
Monthly Mortgage Payment
-
Property Tax
-
Home Insurance
-
PMI
-
Monthly HOA Fees