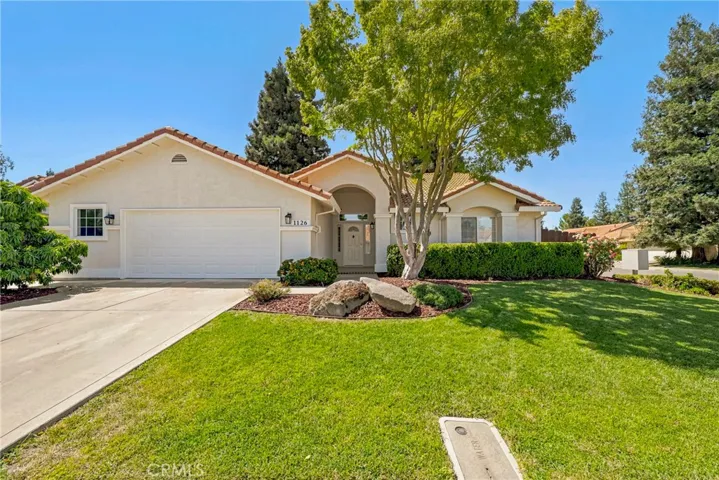
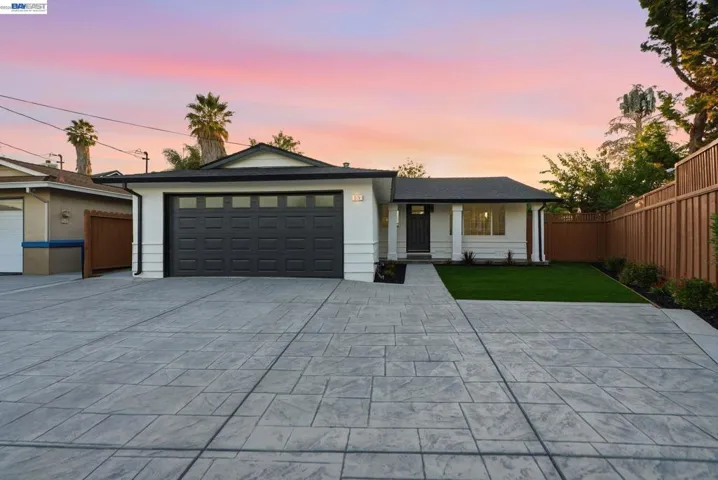
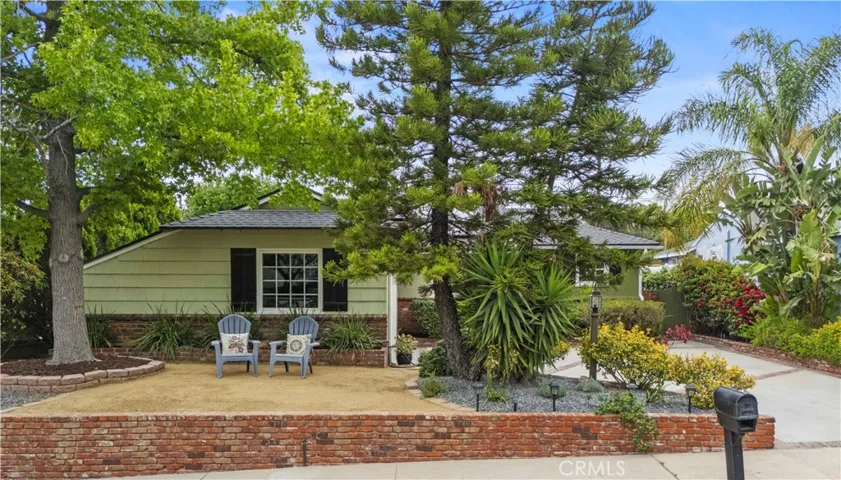
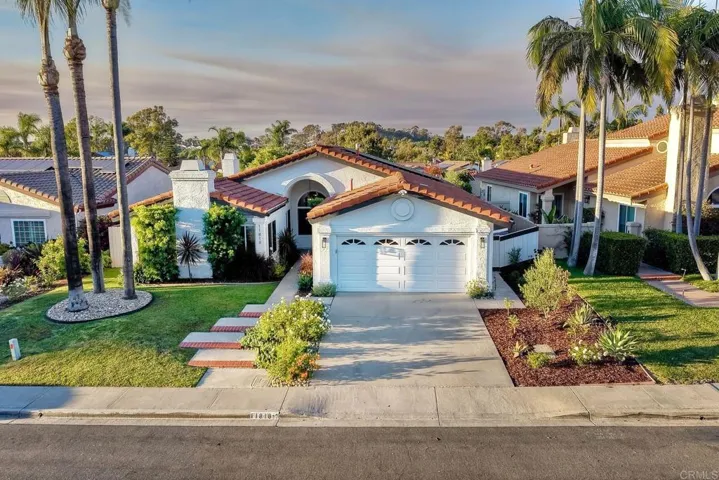
5546 Scotwood Drive, Rancho Palos Verdes, California 90275
- $1,300,000
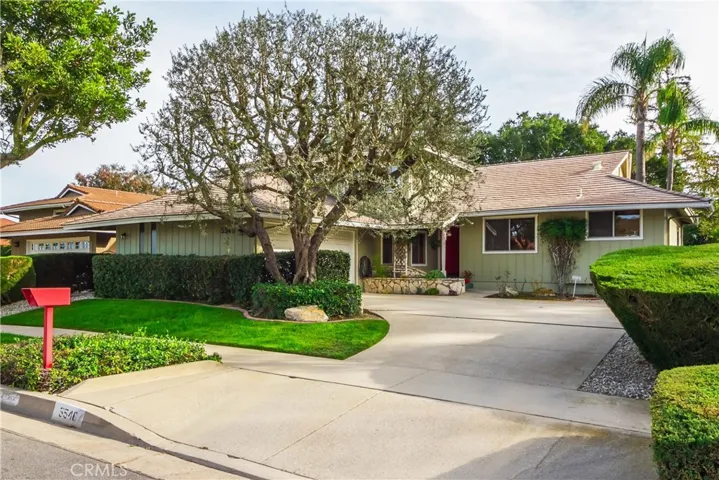
- $1,300,000
Overview
- Single Family Residence, Residential
- 5
- 3
- 2.0
- 1965
Description
Lovely Family Home, 5 Bdrm, 3 Bath with pool! Home has been lovingly maintained for the 41 years that client has lived there. Main level with large and open kitchen with new appliances. Large formal dining area off living room. Living Room has hardwood floors, and PV Stone Fireplace. Downstairs large family room with wet bar and fridge, perfect for entertaining! 2 Bdrms downstairs, Perfect for office or maid’s quarters. Laundry area off family room. Upstairs has 3 bedrooms and 2 baths. Large master bedroom with room for sitting area. Balcony off Master with view of Catalina when trees are trimmed. Nice master bath. All bedrooms are large and bright. Deep, roomy closets! Large backyard with solar heated pool, great for family fun! Newer roof 18 years old, with llifetime warranty. New Furnace and water heater. 2 car garage with storage. Great family neighborhood. Walking Distance to Schools and close to shopping and entertainment.
Address
Open on Google Maps-
Address: 5546 Scotwood Drive
-
City: Rancho Palos Verdes
-
State/county: CA
-
Zip/Postal Code: 90275
-
Country: US
Details
Updated on June 28, 2026 at 3:16 am-
Property ID PV18004427
-
Price $1,300,000
-
Bedrooms 5
-
Bathrooms 3
-
Garages 2.0
-
Year Built 1965
-
Property Type Single Family Residence, Residential
-
Property Status Closed
Additional details
-
Listing Terms Cash, Cash to Existing Loan, Cash to New Loan, Conventional
-
Roof Shake
-
Utilities Cable Available, Electricity Available, Electricity Connected, Natural Gas Available, Natural Gas Connected, Phone Available, Sewer Connected, Water Connected
-
Sewer Public Sewer, Sewer Tap Paid
-
Cooling None
-
Heating Central, Forced Air, Fireplace(s), Solar
-
Flooring Carpet, Vinyl, Wood
-
County Los Angeles
-
Property Type Residential
-
Pool Diving Board, In Ground, Private, Solar Heat
-
Middle School Ridgecrest
-
High School Peninsula
-
Community Features Curbs, Gutter(s), Storm Drain(s), Street Lights, Sidewalks, Park
-
Architectural Style Bungalow
Mortgage Calculator
-
Down Payment
-
Loan Amount
-
Monthly Mortgage Payment
-
Property Tax
-
Home Insurance
-
PMI
-
Monthly HOA Fees