Overview
- Single Family Residence, Residential
- 5
- 3
- 3.0
- 1996
Description
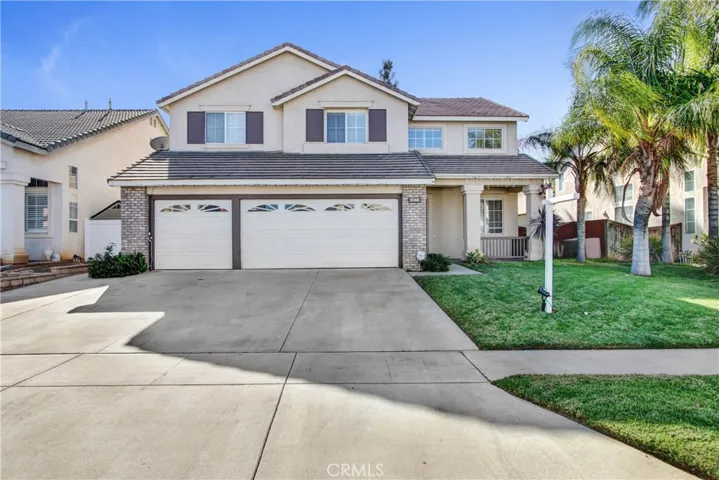
Turn-Key home in a desirable neighborhood of Corona ready for your family to enjoy. Conveniently located to schools, shops, and the 91 & 15 freeway. Nicely updated, this home features new tile flooring throughout the first level. The kitchen is updated with granite counter tops, newer cabinets, recess lighting, and a walk in pantry. The family room have a cozy gas fireplace and in-ceiling speakers for movie night. There is one good size bedroom and bath on the first level for an office or guest bedroom. Separate laundry area on the first level with granite counter, newer cabinets, washer and gas dryer hook up. Second level features a family loft, four bedrooms with carpeted flooring, and tile flooring in second full bath with dual sinks. Master bedroom features double doors entry, ceiling fan, plantation shutters, and a walk out deck patio. Master bath have dual sinks, soaking tub, standing shower and a walk in closet. Back yard is spacious to entertain your guest with a concrete and cover patio. Don’t miss out on this great opportunity to own this home.
Address
Open on Google Maps-
Address: 1046 Winthrop Drive
-
City: Corona
-
State/county: CA
-
Zip/Postal Code: 92882
-
Country: US
Details
Updated on June 28, 2026 at 2:57 am-
Property ID IG17267472
-
Price $560,000
-
Bedrooms 5
-
Bathrooms 3
-
Garages 3.0
-
Year Built 1996
-
Property Type Single Family Residence, Residential
-
Property Status Closed
Additional details
-
Listing Terms Submit
-
Roof Flat Tile, Tile
-
Utilities Electricity Available, Natural Gas Available, Water Connected
-
Sewer Public Sewer
-
Cooling Central Air, Dual
-
Heating Central
-
Flooring Carpet, Tile
-
County Riverside
-
Property Type Residential
-
Pool None
-
Parking Door-Multi, Driveway, Garage
-
Elementary School Foothill
-
Middle School Citrus Hills
-
High School Santiago
-
Community Features Suburban
-
Architectural Style Traditional
Mortgage Calculator
-
Down Payment
-
Loan Amount
-
Monthly Mortgage Payment
-
Property Tax
-
Home Insurance
-
PMI
-
Monthly HOA Fees