2941 Arboridge Court, Fullerton, California 92835
- $1,298,888
- $1,298,888
Overview
- Single Family Residence, Residential
- 5
- 4
- 3.0
- 2001
Description
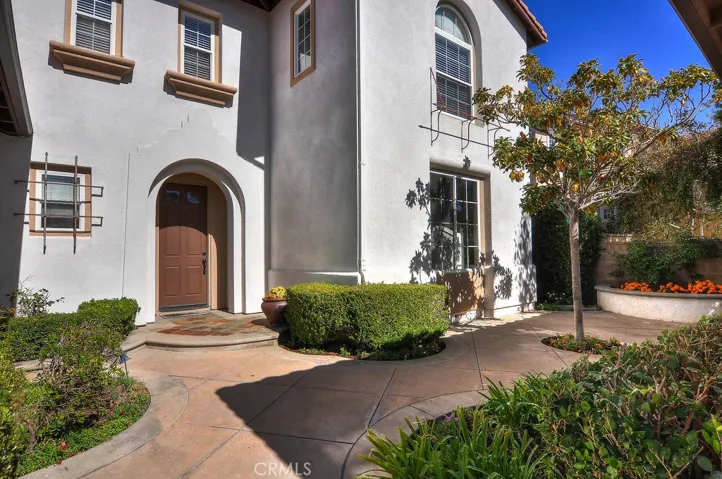
This expansive Parkhurst Gallery, Plan 3 offers almost 3800 sq.ft. of living space, a converted den that can be used as a main floor bedroom, 2-car attached garage, 1-car detached garage, an entertainer’s backyard on a 9, 330+ SF lot, with resort-like Parkhurst amenities, and award-winning Golden Elementary. Step inside to hardwood floors, the bright living room and formal dining room. Prepare delicious meals in the spacious kitchen with granite counters, center island+breakfast bar, built-in refrigerator, 5-burner gas range, double ovens, and walk-in pantry. Built-in workstation to keep your home management organized. Kitchen+adjacent eating area open into the family room, perfect for game night near the fireplace. Backyard has slate BBQ island, covered patio, fireplace, and grass area. Back inside, main floor laundry room has utility sink and storage. Large converted den is pre-plumbed for a full bath. Master bedroom upstairs has en suite bath with dual sinks, granite counters, soak tub, glass shower enclosure, and walk-in closet. Also upstairs are jack-and-jill bedrooms, junior master suite, and large landing for potential workstation area. Recessed and upgraded lighting throughout. Attached garage features electric vehicle charger. HOA amenities: Tennis, basketball and volleyball courts, 3 pools/spas, clubhouse, BBQ’s, playgrounds, walking paths, security gates. Near Trader Joe’s, Starbucks, Brea Mall, golf courses, parks, freeways, and more. Schedule your showing now!
Address
Open on Google Maps-
Address: 2941 Arboridge Court
-
City: Fullerton
-
State/county: CA
-
Zip/Postal Code: 92835
-
Country: US
Details
Updated on June 27, 2026 at 12:42 pm-
Property ID PW17238852
-
Price $1,298,888
-
Bedrooms 5
-
Bathrooms 4
-
Garages 3.0
-
Year Built 2001
-
Property Type Single Family Residence, Residential
-
Property Status Closed
Additional details
-
Listing Terms Cash, Cash to New Loan
-
Association Fee 235.0
-
Roof Spanish Tile
-
Utilities Cable Connected, Electricity Connected, Natural Gas Connected, Phone Connected, Sewer Connected, Water Connected
-
Sewer Public Sewer
-
Cooling Central Air, Dual
-
Heating Central
-
Flooring Carpet, Wood
-
County Orange
-
Property Type Residential
-
Pool Association
-
Elementary School Golden
-
Middle School Tuffree
-
High School El Dorado
-
Community Features Suburban, Gated
-
Architectural Style Spanish
Mortgage Calculator
-
Down Payment
-
Loan Amount
-
Monthly Mortgage Payment
-
Property Tax
-
Home Insurance
-
PMI
-
Monthly HOA Fees