Overview
- Single Family Residence, Residential
- 4
- 2
- 2.0
- 1964
Description
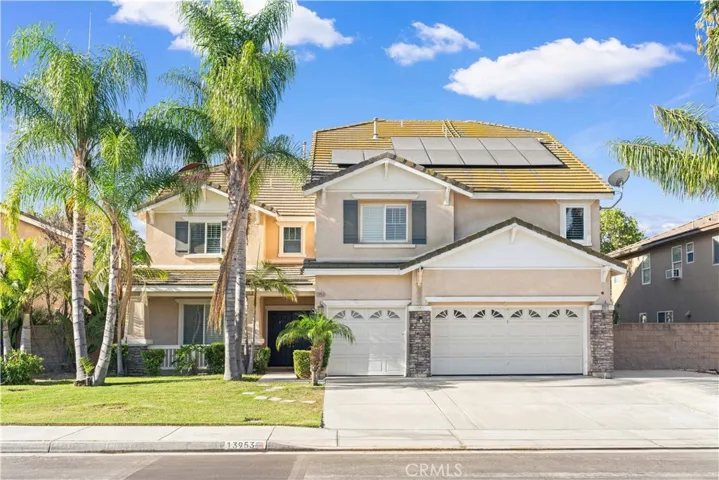
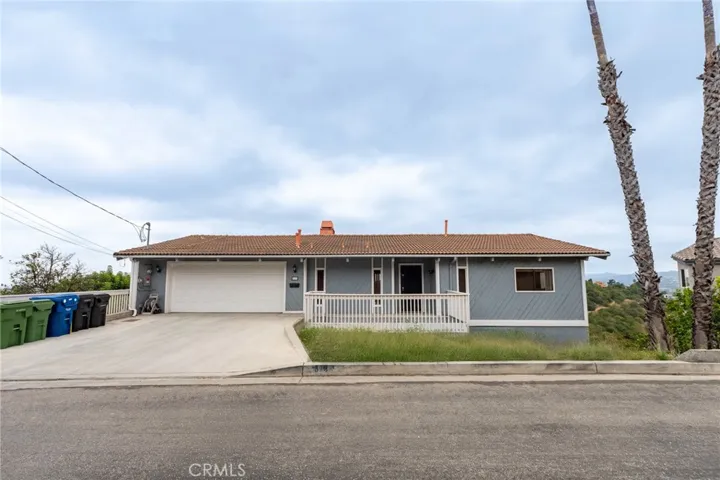
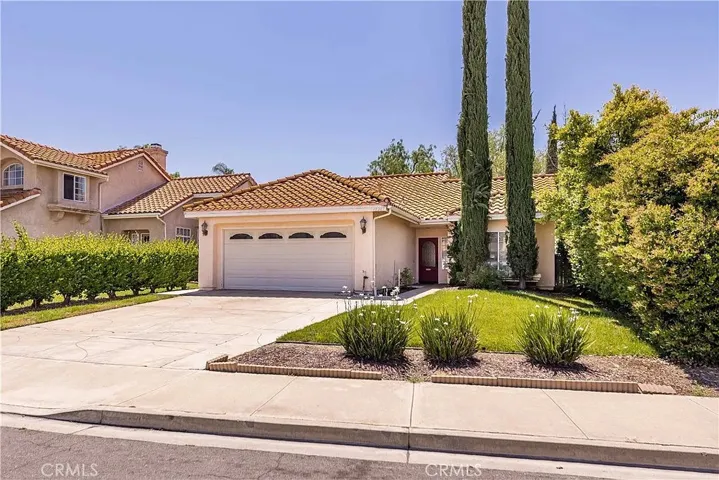
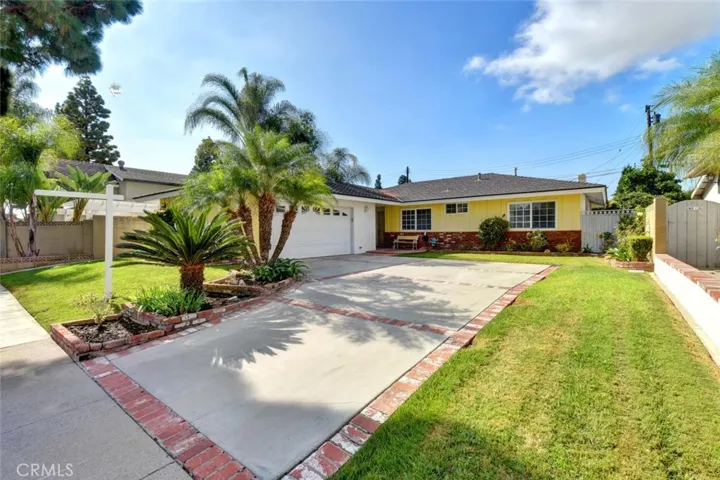
You have never seen a Plan 7 remodeled like this. Magnificent kitchen with loads of cabinets. There is a custom large center island with a dining table attached. Raised ceilings, recessed lighting, ceiling fans are just a few of the unique design elements this home contains. A 5 burner, Jenn Air Cooktop and a self cleaning oven are newer appliances. There is also a builtin Microwave. Custom glass cabinet doors were made by the seller. Wood floors in the kitchen, dining and living rooms. The modern fireplace in the living room contains glass rock and a unique copper fire diffuser. . Dual paned windows are throughout the home. The master bath has been completely upgraded with an extra counter and cabinet for lots of storage. Laundry is in the attached garage with direct access to the kitchen. Four large bedrooms are included in this Plan 7. This fabulous home is located on a pine tree lined street inside the tract. This home has been lovingly maintained and remodeled.
Address
Open on Google Maps-
Address: 12331 Winton Street
-
City: Garden Grove
-
State/county: CA
-
Zip/Postal Code: 92845
-
Country: US
Details
Updated on June 27, 2026 at 12:55 pm-
Property ID PW17256411
-
Price $699,900
-
Bedrooms 4
-
Bathrooms 2
-
Garages 2.0
-
Year Built 1964
-
Property Type Single Family Residence, Residential
-
Property Status Closed
Additional details
-
Listing Terms Cash to New Loan, Conventional
-
Roof Composition
-
Utilities Electricity Connected, Natural Gas Connected, Sewer Connected, Water Connected, Overhead Utilities
-
Sewer Public Sewer, Sewer Tap Paid
-
Cooling Central Air
-
Heating Central, Forced Air
-
Flooring Carpet, Tile, Wood
-
County Orange
-
Property Type Residential
-
Pool None
-
Elementary School Patton
-
Middle School Bell Intermediate
-
High School Pacifica
-
Community Features Curbs, Gutter(s), Storm Drain(s), Street Lights, Suburban, Sidewalks, Park
-
Architectural Style Ranch
Features
- Bell Intermediate
- Carpet, Tile, Wood
- Cash to New Loan,Conventional
- Central Air
- Central,Forced Air
- Composition
- Curbs,Gutter(s),Storm Drain(s),Street Lights,Suburban,Sidewalks,Park
- Electricity Connected,Natural Gas Connected,Sewer Connected,Water Connected,Overhead Utilities
- None
- Orange
- Pacifica
- Patton
- Public Sewer,Sewer Tap Paid
- Ranch
- Residential
Mortgage Calculator
-
Down Payment
-
Loan Amount
-
Monthly Mortgage Payment
-
Property Tax
-
Home Insurance
-
PMI
-
Monthly HOA Fees