Overview
- Single Family Residence, Residential
- 2
- 3
- 3.0
- 1984
Description
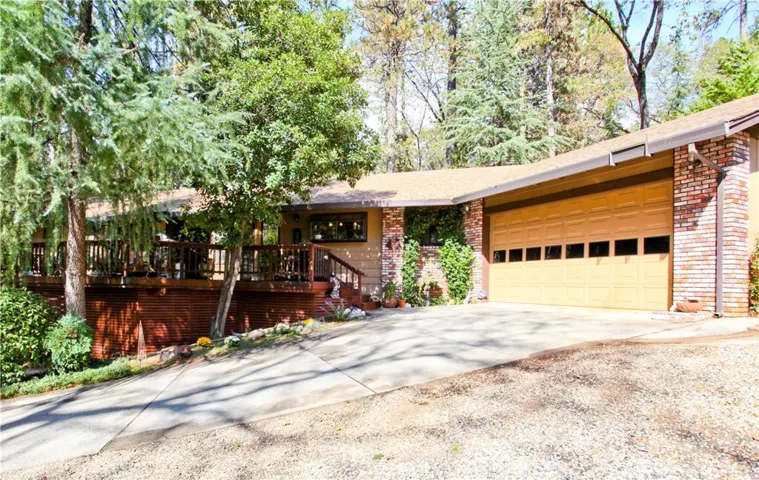
Amazing home and property in a secluded, serene setting with seasonal creek and gorgeous landscaping! A large deck out front, a covered patio with bar in the back, a balcony off the living room and a concrete patio gives you lots of places to just sit and enjoy nature! There are paths that meander around the home and grounds with a bridge over the spring-fed, seasonal creek. There are wood vaulted and beamed ceilings in the living room with a massive brick wall & hearth for the wood stove. You see wonderful treed views & inviting patios from almost all the windows throughout the house. The kitchen was remodeled with quartz counter tops, with a breakfast bar between the kitchen and breakfast nook. The formal dining room opens to the covered back patio complete with bar for entertaining. You can hear the sound of the creek from the master bedroom suite and front deck. The landscaping is some of the nicest you will see in Paradise! This is the third owner (I was the second!) so it hasn’t been on the market many times in the past, it’s a “forever” home! There’s a 2 car garage with built in cabinetry, next to the large laundry room and 1/2 bath, plus a second garage on the lower level which has drywall, an enclosed shop area and central heat and air. The entire area under the home is concreted for easy maintenance. Smaller room downstairs for an office, library or TV room.
Address
Open on Google Maps-
Address: 5662 Cathy Lane
-
City: Paradise
-
State/county: CA
-
Zip/Postal Code: 95969
-
Country: US
Details
Updated on June 27, 2026 at 4:40 am-
Property ID PA17228634
-
Price $395,000
-
Bedrooms 2
-
Bathrooms 3
-
Garages 3.0
-
Year Built 1984
-
Property Type Single Family Residence, Residential
-
Property Status Closed
Additional details
-
Listing Terms Cash, Conventional, FHA, VA Loan
-
Roof Composition, Shingle
-
Utilities Cable Connected, Electricity Connected, Natural Gas Connected, Sewer Not Available, Water Connected
-
Sewer Septic Tank
-
Cooling Central Air, Electric
-
Heating Central, Natural Gas, Wood Stove
-
Flooring Bamboo, Carpet, Vinyl
-
County Butte
-
Property Type Residential
-
Pool None
-
Parking Workshop in Garage
-
Community Features Foothills, Rural
-
Waterfront Stream
-
Architectural Style Custom, Ranch
Mortgage Calculator
-
Down Payment
-
Loan Amount
-
Monthly Mortgage Payment
-
Property Tax
-
Home Insurance
-
PMI
-
Monthly HOA Fees