Overview
- Single Family Residence, Residential
- 5
- 5
- 4.0
- 1998
Description
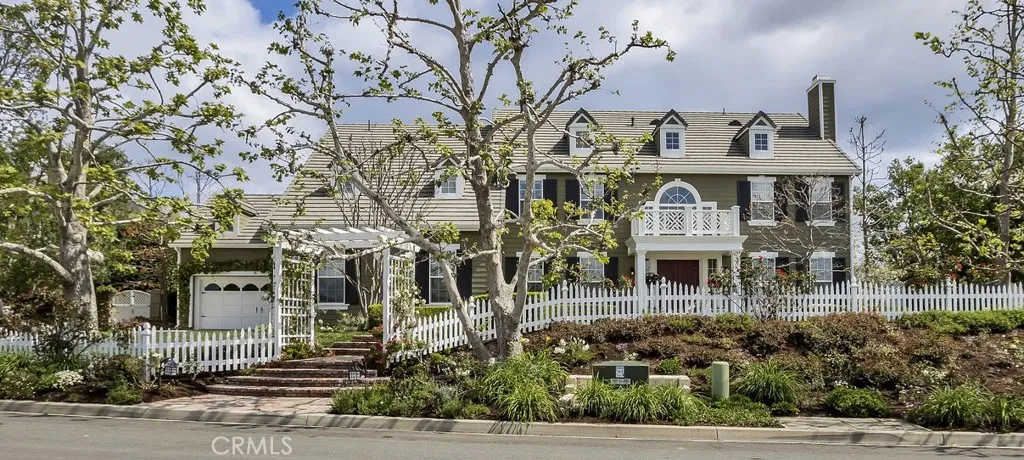
Beautiful five bedroom, 5100 square foot home is the epitome of elegance and grace. Situated on a 25, 000 square foot professionally landscaped tranquil lot with sweeping 180 degree panoramic views from front & back yards of Saddleback Mountain, golf course, and country club. Backyard complete with a pool, spa, wisteria cover patio area, built-in barbecue, and unobstructed views to “die” for in the desirable Pinnacle neighborhood of Coto de Caza. The main floor offers custom foyer, formal dining room, butler’s pantry which leads to a Chef’s dream kitchen complete with huge center island, 6 burner Viking stove with double convection ovens, drawer warmer, custom built-in refrigerator, sun room, breakfast nook and 84 bottle built-in wine cooler. A beautiful formal living room with fireplace that opens to library with office built-ins, family room with custom built media niche, fireplace and soaring ceilings enhance this open & bright home. Main floor bedroom with mirrored wardrobe doors and full bath. Second floor features three spacious bedrooms with on-suite baths, and extra large game room with spectacular views. Gorgeous Master Suite complete with high ceilings, retreat with custom built-in media niche, fireplace, His & Her large walk-in closet with organizer built-ins. Private exercise room off master bathroom, Jacuzzi tub, double vanity and sweeping canyon views of Coto de Caza that can only be found on Panorama. Every inch of this 4 car garage home is Perfection!
Address
Open on Google Maps-
Address: 48 Panorama
-
State/county: CA
-
Zip/Postal Code: 92679
-
Country: US
Details
Updated on June 27, 2026 at 12:55 pm-
Property ID OC17225388
-
Price $2,179,000
-
Bedrooms 5
-
Bathrooms 5
-
Garages 4.0
-
Year Built 1998
-
Property Type Single Family Residence, Residential
-
Property Status Closed
Additional details
-
Listing Terms Cash, Cash to New Loan, Conventional
-
Association Fee 225.0
-
Roof Concrete, Flat Tile
-
Utilities Cable Connected, Electricity Available, Natural Gas Connected, Phone Connected, Sewer Connected, Underground Utilities, Water Connected
-
Sewer Sewer Tap Paid
-
Cooling Central Air, Whole House Fan, Attic Fan
-
Heating Central, Forced Air, Fireplace(s)
-
Flooring Brick, Carpet, Wood
-
County Orange
-
Property Type Residential
-
Pool Filtered, Heated, In Ground, Private, Waterfall
-
Parking Concrete, Door-Multi, Direct Access, Driveway, Garage, Garage Door Opener, Private, Garage Faces Side, Side By Side, Storage
-
High School Tesoro
-
Community Features Curbs, Foothills, Sidewalks, Gated
-
Architectural Style French Provincial, Traditional
Mortgage Calculator
-
Down Payment
-
Loan Amount
-
Monthly Mortgage Payment
-
Property Tax
-
Home Insurance
-
PMI
-
Monthly HOA Fees