1011 S Sundance Drive, Anaheim Hills, California 92808
- $545,000
- $545,000
Overview
- Townhouse, Residential
- 3
- 3
- 2.0
- 1990
Description
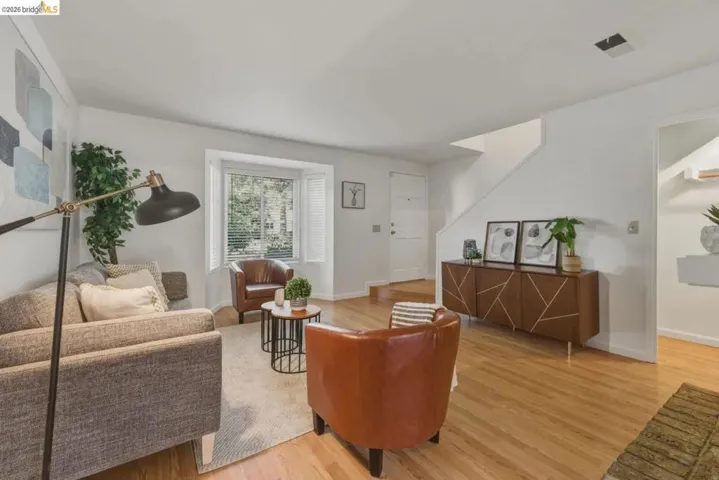
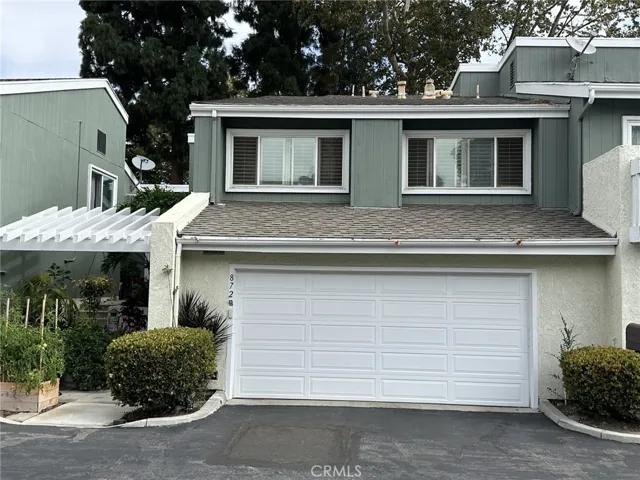
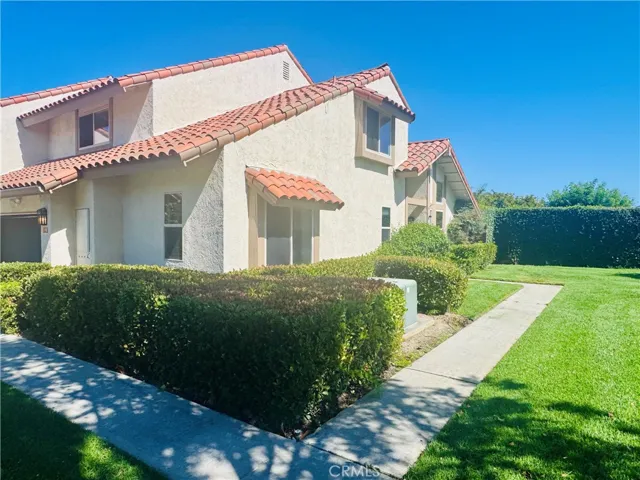
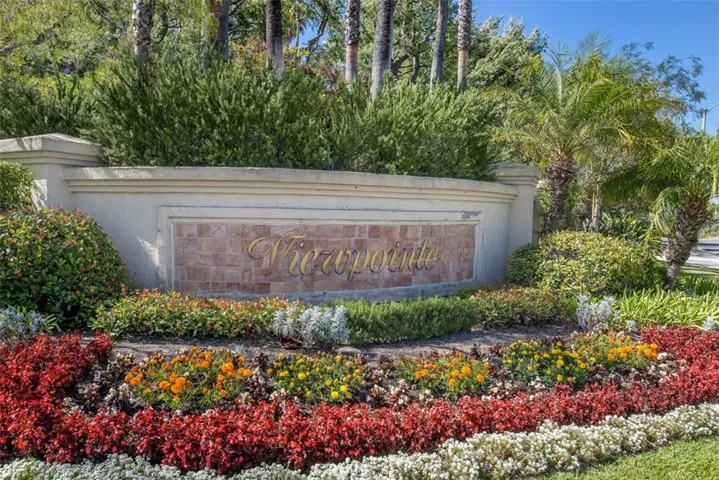
Great 2 Story **END UNIT** Townhome (Plan 4) In Excellent Move-In Ready Condition, Shows Pride Of Ownership, Facing Green Belt, With Beautiful Mountains, Hills, and City Lights View, Ample Guest Parking, Located In The “Viewpointe Gated Community” With Association Pool & Spa, 2 Master Suites Upstairs With Private Bathrooms & Walk-In Closets With Organizers, Downstairs Den/Office Which Could Be Converted Into & Used As a 3Rd Bedroom, 2.5 Bathrooms, (This Home Currently Has 2 Upstairs Master Suites and a Downstairs Den), Approximately 1, 460 Square Feet Of Living Space, All Brand New and Highly Upgraded Carpeting, Laminate, and tile Floorings & Baseboards Throughout, Fresh Interior Paint, Living Room With High Ceiling & Fireplace, Formal Dining Room With Sliding Glass Door, Leading To Enclosed Private Back Patio Area With View Of The Green Belt, Beautiful Kitchen With Stainless Steel Appliances, All Neutral Colors Throughout, 2 Car Attached Garage With Direct Home Access and Built-In Cabinets, Central Heating & Cooling Systems, Built In 1990, Walking Distance To Canyon Rim Elementary School
Address
Open on Google Maps-
Address: 1011 S Sundance Drive
-
City: Anaheim Hills
-
State/county: CA
-
Zip/Postal Code: 92808
-
Country: US
Details
Updated on June 27, 2026 at 3:49 am-
Property ID PW17244887
-
Price $545,000
-
Bedrooms 3
-
Bathrooms 3
-
Garages 2.0
-
Year Built 1990
-
Property Type Townhouse, Residential
-
Property Status Closed
Additional details
-
Listing Terms Cash, Cash to New Loan
-
Association Fee 300.0
-
Roof Concrete, Tile
-
Utilities Cable Connected, Electricity Connected, Natural Gas Connected, Phone Connected, Sewer Connected, Underground Utilities, Water Connected
-
Sewer Public Sewer, Sewer Tap Paid
-
Cooling Central Air
-
Heating Central, Forced Air
-
Flooring Carpet, Laminate, Tile
-
County Orange
-
Property Type Residential
-
Pool Community, Fenced, In Ground, Association
-
Parking Direct Access, Garage Faces Front, Garage, Garage Door Opener, Side By Side
-
Elementary School Canyon Rim
-
Middle School El Rancho
-
High School Canyon
-
Community Features Street Lights, Suburban, Sidewalks, Gated, Pool
-
Architectural Style Mediterranean
Features
- Cable Connected,Electricity Connected,Natural Gas Connected,Phone Connected,Sewer Connected,Underground Utilities,Water Connected
- Canyon
- Canyon Rim
- Carpet, Laminate, Tile
- Cash,Cash to New Loan
- Central Air
- Central,Forced Air
- Community,Fenced,In Ground,Association
- Concrete, Tile
- El Rancho
- Mediterranean
- Orange
- Public Sewer,Sewer Tap Paid
- Rain Gutters
- Residential
Mortgage Calculator
-
Down Payment
-
Loan Amount
-
Monthly Mortgage Payment
-
Property Tax
-
Home Insurance
-
PMI
-
Monthly HOA Fees