1255 W 11th Avenue, Chico, California 95926
- $334,500
- $334,500
Overview
- Single Family Residence, Residential
- 4
- 3
- 2.0
- 1992
Description
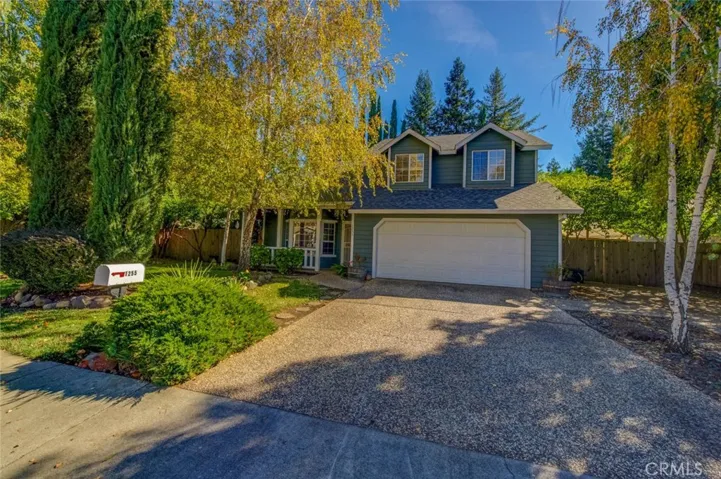
Looking for a spacious home with room for everyone? Walking up to the covered front porch, you’ll love the view out the picture living room window of the professionally landscaped front yard. Once inside you’ll be impressed with high vaulted wood ceiling of the living room and all the engineered wood flooring that flows right into the dining room. Keep going and prepare to be surprised again with this beautiful and spacious kitchen- granite counter tops, stainless steel appliances and gas range. Lots of cabinets for all the cooks and bakers! You won’t feel alone in the kitchen because it is open to the family room and backyard patio! Off the hall to the garage is the updated 1/2 bath! In fact ALL the baths have been updated and improved with granite counters, large newly tiled showers, new cabinets and tile floors. This is one pretty home with all the work done for you! One of the bedrooms has its own private staircase and plenty of closet space for the fashionista! The master suite has 3 closets and its own private patio which overlooks the back yard but it has privacy protected from neighbors by mature landscape! With RV potential you’ll love the double gated and concrete slab already there for you! This is not a home to be missed, don’t let this one get away!
Address
Open on Google Maps-
Address: 1255 W 11th Avenue
-
City: Chico
-
State/county: CA
-
Zip/Postal Code: 95926
-
Country: US
Details
Updated on June 25, 2026 at 11:07 am-
Property ID SN17241569
-
Price $334,500
-
Bedrooms 4
-
Bathrooms 3
-
Garages 2.0
-
Year Built 1992
-
Property Type Single Family Residence, Residential
-
Property Status Closed
Additional details
-
Listing Terms Cash, Cash to New Loan
-
Roof Composition
-
Utilities Cable Available, Electricity Available, Natural Gas Available, Sewer Connected
-
Sewer Public Sewer
-
Cooling Central Air, Electric
-
Heating Central, Natural Gas
-
Flooring Carpet, Tile
-
County Butte
-
Property Type Residential
-
Pool None
-
Parking Concrete, Door-Multi, Direct Access, Driveway Level, Driveway, Garage Faces Front, Garage, RV Access/Parking
-
Community Features Storm Drain(s), Street Lights, Suburban, Sidewalks
-
Architectural Style Modern
Features
- Butte
- Cable Available,Electricity Available,Natural Gas Available,Sewer Connected
- Carpet, Tile
- Cash,Cash to New Loan
- Central Air,Electric
- Central,Natural Gas
- Composition
- Dishwasher,Disposal,Gas Range,Microwave,Refrigerator
- Modern
- None
- Public Sewer
- Rain Gutters
- Residential
- Storm Drain(s),Street Lights,Suburban,Sidewalks
Mortgage Calculator
-
Down Payment
-
Loan Amount
-
Monthly Mortgage Payment
-
Property Tax
-
Home Insurance
-
PMI
-
Monthly HOA Fees