Overview
- Single Family Residence, Residential
- 3
- 4
- 2.0
- 2005
Description
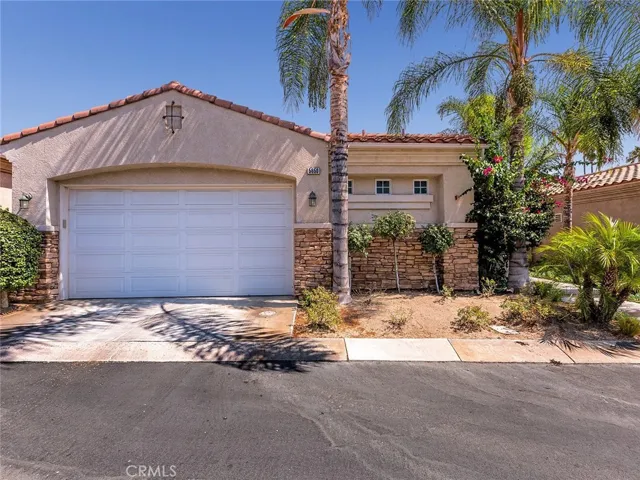
VICTORIA WOODS- PARADISE PALMS- Exclusive gate guarded enclave of just 14 single family detached residences! Main house consisting of 2 bedrooms, 2.5 baths, Massive great room and dining room with 12 foot ceilings; Impressive open concept island kitchen with separate breakfast nook; Luxuriously wide hallways. Separate office/work room off the laundry. Attached guest house bedroom and bath for a total of 3 bedrooms 3 1/2 baths. Private gated front courtyard; expansive covered front and rear patios; over-sized garage. Loaded with upgrades including travertine flooring, fresh carpeting and custom built-ins to name just a few. Partially furnished. Ideally located close to Victoria Club and a short drive from Downtown and all major shopping areas. Rarely available offering in this unique near new community.
Address
Open on Google Maps-
Address: 5650 Queen Palms Drive
-
City: Riverside
-
State/county: CA
-
Zip/Postal Code: 92506
-
Country: US
Details
Updated on June 27, 2026 at 6:03 pm-
Property ID IV17213274
-
Price $630,000
-
Bedrooms 3
-
Bathrooms 4
-
Garages 2.0
-
Year Built 2005
-
Property Type Single Family Residence, Residential
-
Property Status Closed
Additional details
-
Listing Terms Cash, Cash to New Loan
-
Association Fee 390.0
-
Roof Concrete, Tile
-
Utilities Electricity Connected, Natural Gas Connected, Phone Connected, Sewer Connected, Underground Utilities, Water Connected
-
Sewer Public Sewer
-
Cooling Central Air, Dual, Electric, Zoned
-
Heating Central, Forced Air, Natural Gas, Zoned
-
Flooring Carpet, Stone, Wood
-
County Riverside
-
Property Type Residential
-
Pool Community, Fenced, Filtered, Gunite, Gas Heat, Heated, In Ground, Permits, Association
-
Parking Concrete, Direct Access, Door-Single, Garage Faces Front, Garage, Garage Door Opener, Guest, Side By Side
-
Elementary School Alcott
-
Middle School Gage
-
High School Polytechnic
-
Community Features Curbs, Gutter(s), Storm Drain(s), Street Lights, Suburban, Gated, Pool
-
Architectural Style Mediterranean
Mortgage Calculator
-
Down Payment
-
Loan Amount
-
Monthly Mortgage Payment
-
Property Tax
-
Home Insurance
-
PMI
-
Monthly HOA Fees