Overview
- Single Family Residence, Residential
- 5
- 6
- 3.0
- 2017
Description
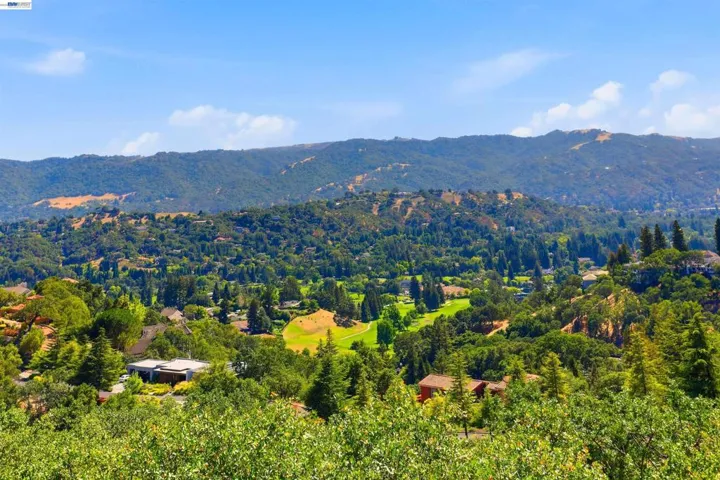
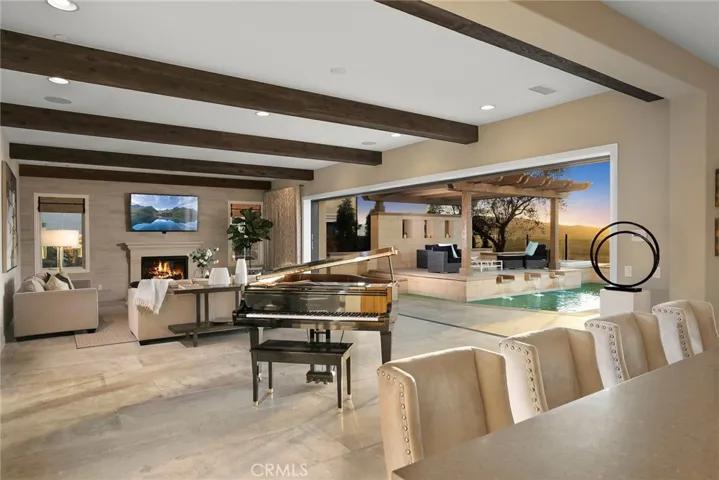
Discover Hillside Sophistication in Southern California’s Centrally Located Destination Hidden Canyon, Irvine. Our Prestige “Marbella” Collection Cassis Residence “Italianate” home presented by Toll Brothers exceeds every expectation and is situated on a Premier Single-Loaded Cul-de-Sac Lot Location with Panoramic City Light & Hillside Views from Every Vantage Point! The Grandeur Residence is sited atop one of the last Elevated Irvine Communities on a 7, 836 Sq. Ft. Lot and features 5BD 5.5BA plus an Upstairs Bonus, Main Level Den and 4, 995 Sq. Ft. of decadent indulgence! With Uncommon Experiences at every turn, the home offers the Finest Indoor Outdoor Living Elements including Double Sets of Pocket Sliding Glass Doors, Double Kitchen Islands, Wood Beamed Ceilings, Provenza “Castle Grey” Old World Collection Hardwood Flooring, Eleganza “Ash Grey” Concrete Collection Porcelain Tile, & Luxury Outdoor Retreat with Built-In BBQ, Danver Built-In Cabinetry, Pool with Water & LED Features, Spa, and Outdoor Deck for an added Dining Feature! Chef-Inspired Gourmet Kitchen with Granite Countertops, Floor-to-Ceiling Extended Cabinetry, Double Refrigerators & Freezers, and ALL Top End Stainless Steel Appliances! World-Class Amenities exclusive to Hidden residents—24 Hour Staffed Gated Entrance, Junior Olympic Pool, Clubroom, Cabanas, and Hiking/Biking Trails! Award-winning Irvine Unified School District and minutes from Irvine Spectrum Center, Quail Hill Shopping Center, and Laguna Beach!
Address
Open on Google Maps-
Address: 103 Misty Sky
-
City: Irvine
-
State/county: CA
-
Zip/Postal Code: 92618
-
Country: US
Details
Updated on June 27, 2026 at 6:50 pm-
Property ID OC17107270
-
Price $4,750,000
-
Bedrooms 5
-
Bathrooms 6
-
Garages 3.0
-
Year Built 2017
-
Property Type Single Family Residence, Residential
-
Property Status Closed
Additional details
-
Listing Terms Cash, Cash to New Loan
-
Association Fee 391.5
-
Roof Tile
-
Utilities Sewer Connected
-
Sewer Sewer Tap Paid
-
Cooling Central Air
-
Heating Central, Fireplace(s)
-
Flooring Tile, Wood
-
County Orange
-
Property Type Residential
-
Pool Private, Waterfall, Association
-
Parking Direct Access, Driveway, Garage
-
Elementary School Alderwood
-
Middle School Rancho San Joaquin
-
High School University
-
Community Features Curbs, Gutter(s), Storm Drain(s), Street Lights, Sidewalks, Gated, Park
-
Architectural Style Contemporary
Mortgage Calculator
-
Down Payment
-
Loan Amount
-
Monthly Mortgage Payment
-
Property Tax
-
Home Insurance
-
PMI
-
Monthly HOA Fees