1011 Brackett Way, Santa Clara, California 95054
- $1,688,000
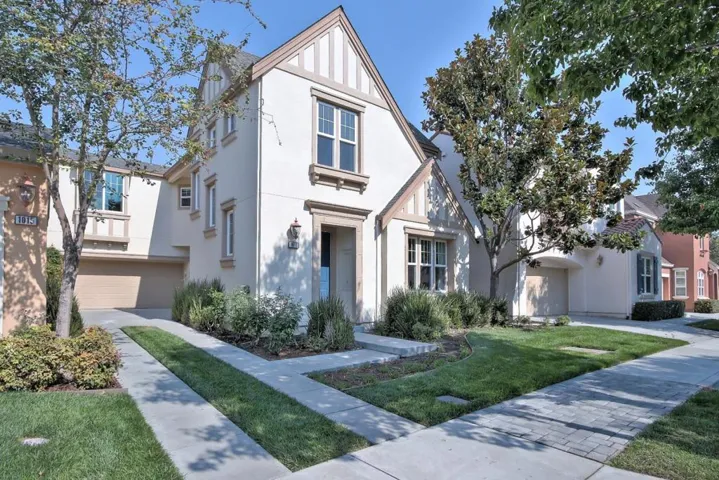
- $1,688,000
Overview
- Single Family Residence, Residential
- 3
- 3
- 2.0
- 2003
Description
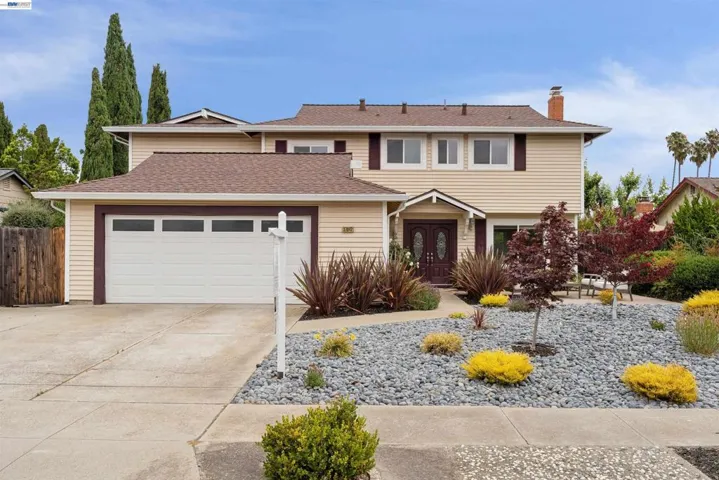
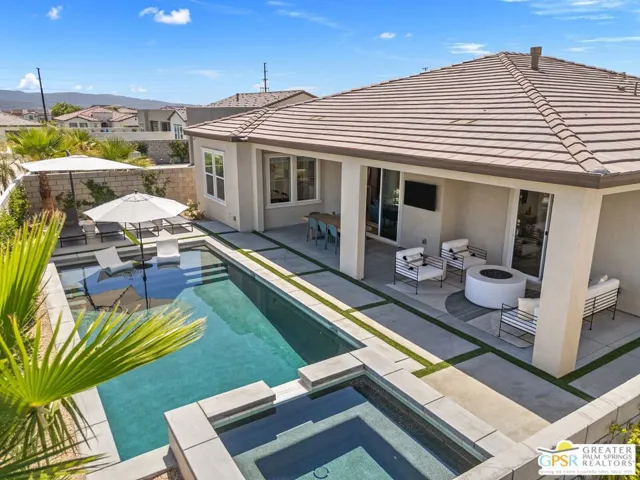
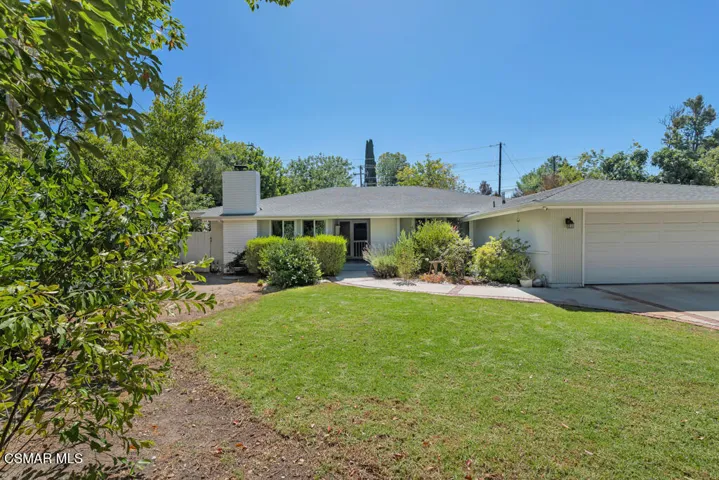
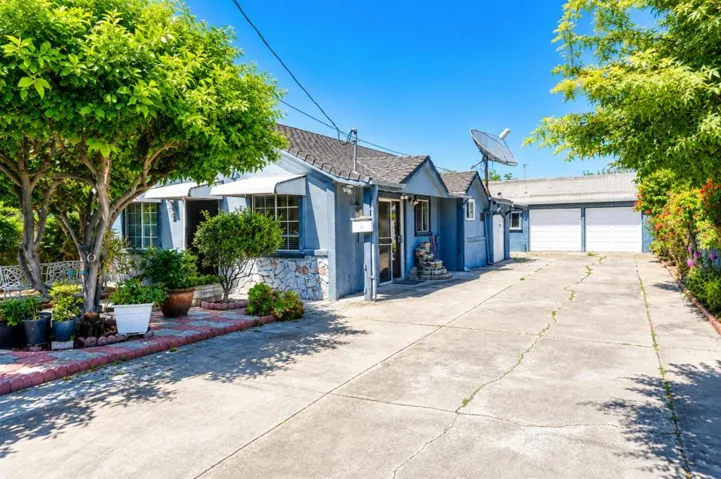
Gorgeous two level single family home The Glen plan 1 in Rivermark. This bright, spacious home is located on a quiet street in one of Rivermark’s best locations! You’ll find luxurious upgrades throughout including gorgeous hardwood floors, upgraded kitchen/baths, fresh interior paint, brand new carpet, and the newly landscaped back yard. The first level combines a formal living/dining room and an epicurean kitchen featuring beautiful granite countertops, stainless steel appliances, plenty of cabinets, a large island and sunny dining area. Just beyond is the family room with a cozy gas fireplace and sliding door that leads to the flagstone patio and a tranquil large backyard. Upstairs are three comfortable bedrooms including the private master suite with adjoining spa bath and walk-in closet, a large loft/den or fourth bedroom option, a full guest bath and laundry room w/washer & dryer. Its a short walk to Rivermark Plaza dining, shopping, pool, library and Don Callejon School.
Address
Open on Google Maps-
Address: 1011 Brackett Way
-
City: Santa Clara
-
State/county: CA
-
Zip/Postal Code: 95054
Details
Updated on June 27, 2026 at 6:03 pm-
Property ID ML81676408
-
Price $1,688,000
-
Land Area 0.0981 Acres
-
Bedrooms 3
-
Bathrooms 3
-
Garages 2.0
-
Year Built 2003
-
Property Type Single Family Residence, Residential
-
Property Status Closed
Additional details
-
Association Fee 125.0
-
Roof Composition
-
Sewer Public Sewer
-
Cooling Central Air
-
Heating Fireplace(s)
-
Flooring Carpet, Tile, Wood
-
County Santa Clara
-
Property Type Residential
-
Pool Community, In Ground, Association
-
Parking Gated
-
Elementary School Don Callejon
-
High School Santa Clara
-
Community Features Pool
-
Architectural Style Contemporary
Mortgage Calculator
-
Down Payment
-
Loan Amount
-
Monthly Mortgage Payment
-
Property Tax
-
Home Insurance
-
PMI
-
Monthly HOA Fees