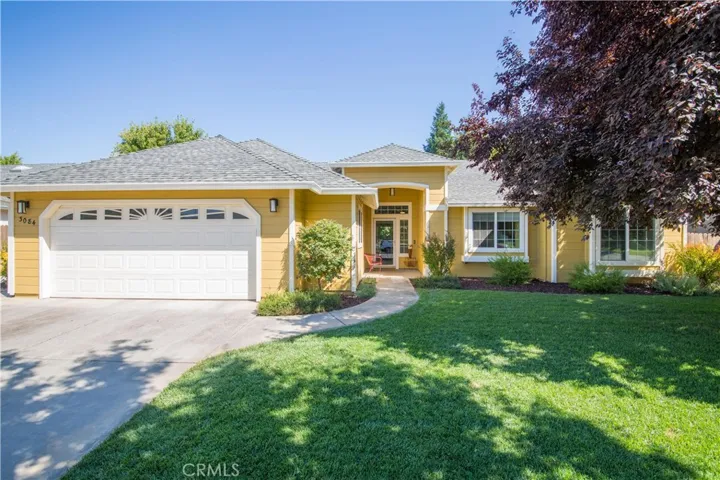
Overview
- Single Family Residence, Residential
- 4
- 3
- 2.0
- 2002
Description
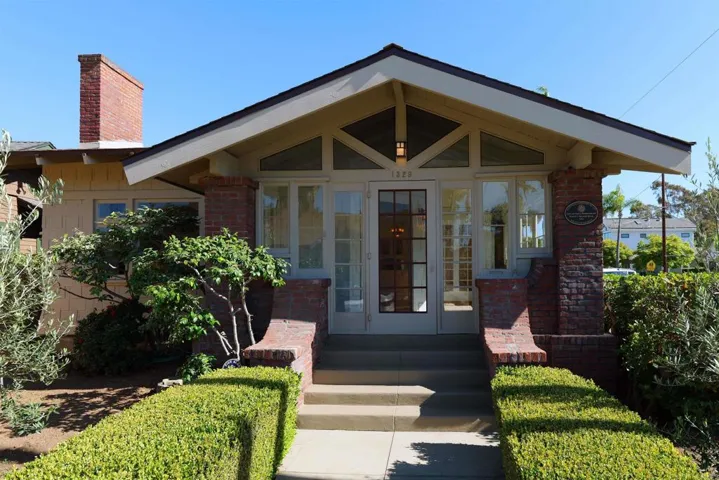
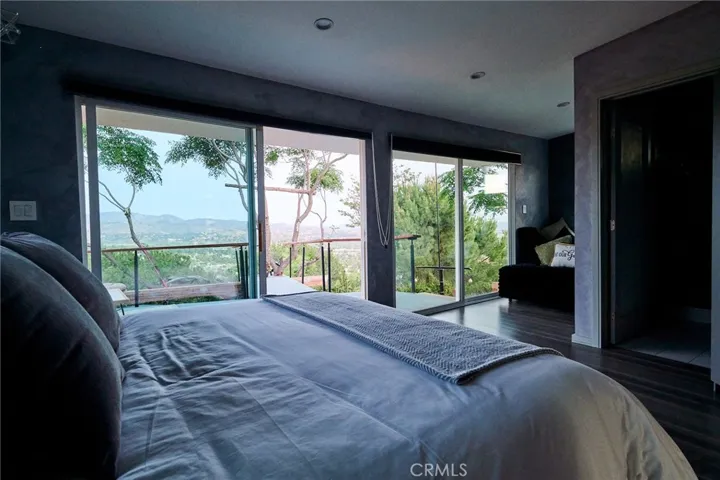
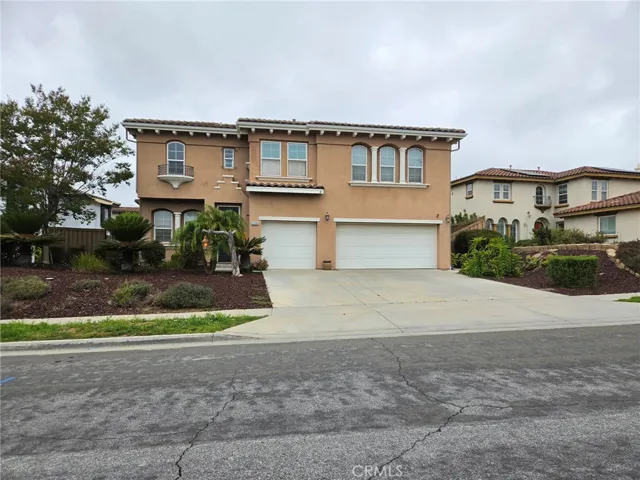
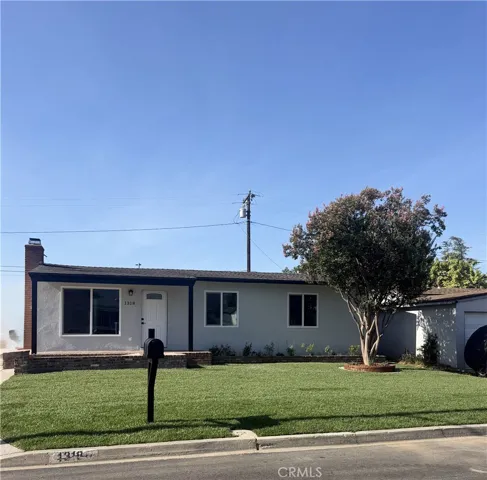
Fabulous inside and out!! This home is in the desirable, friendly Hancock Park neighborhood. This 4 bedroom 3 bathroom home is a decorator’s dream with custom details. The appeal from the curb carries into and throughout this fine property. This one-owner home has been well maintained and cared for, and it shows! Owners purchased brand new slate GE kitchen appliances with extended warranties just for the new owners. The open floor plan has a large living room with cathedral ceilings that includes the kitchen, living room, and dining room. Enjoy the comfortable elegance of a large breakfast bar, cozy fireplace, and a large window and slider overlooking the park like backyard. The home features a bedroom and bathroom on one side of the house, separate from the master suite and other beds and bath. In 2002, they hired the original architect to add a 5th room increasing the living space, located just off the separate 4th bedroom and dinning room. Done with a permit and integrated into the whole floor plan amazingly, you would think it was original! The added living space can be used as an in-law suite, a 5th bedroom, office, den, or play room! You’ll love the new lighting, the built-in cabinets, and organized closets. Relax in the exceptional master suite at the back of the house featuring a tile shower, dual sinks, a soaking tub, and a walk-in closet with 3 tiers of storage. The sellers also extended the back patio for hosting fun gatherings. Near parks and Upper Bidwell.
Address
Open on Google Maps-
Address: 3084 Ceanothus Avenue
-
City: Chico
-
State/county: CA
-
Zip/Postal Code: 95973
Details
Updated on June 25, 2026 at 1:21 am-
Property ID CH17169892
-
Price $440,000
-
Bedrooms 4
-
Bathrooms 3
-
Garages 2.0
-
Year Built 2002
-
Property Type Single Family Residence, Residential
-
Property Status Closed
Additional details
-
Listing Terms Cash, Cash to New Loan, Conventional, FHA, Fannie Mae, Freddie Mac, Government Loan, VA Loan
-
Roof Composition
-
Sewer Public Sewer
-
Cooling Central Air, Whole House Fan
-
Heating Central, Natural Gas
-
Flooring Carpet
-
County Butte
-
Property Type Residential
-
Pool None
-
Parking Driveway, Garage Faces Front
-
High School Pleasant Valley
-
Community Features Curbs, Preserve/Public Land, Storm Drain(s), Street Lights, Suburban, Sidewalks, Park
-
Architectural Style Contemporary
Mortgage Calculator
-
Down Payment
-
Loan Amount
-
Monthly Mortgage Payment
-
Property Tax
-
Home Insurance
-
PMI
-
Monthly HOA Fees