7931 E Bauer Road, Anaheim Hills, California 92808
- $730,000
- $730,000
Overview
- Single Family Residence, Residential
- 4
- 3
- 2.0
- 1985
Description
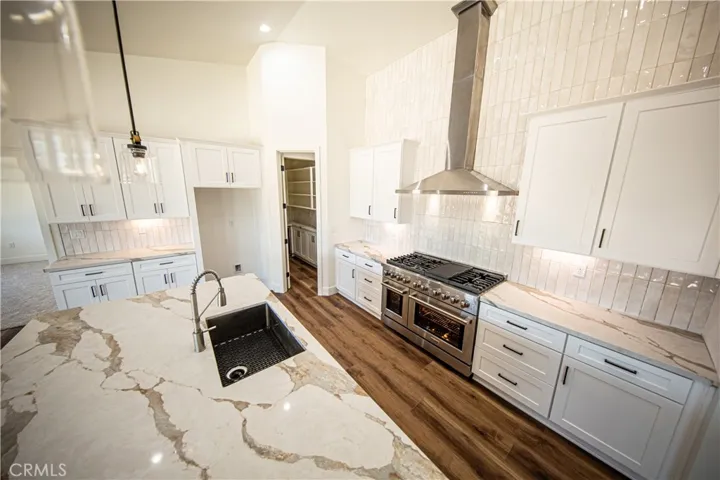
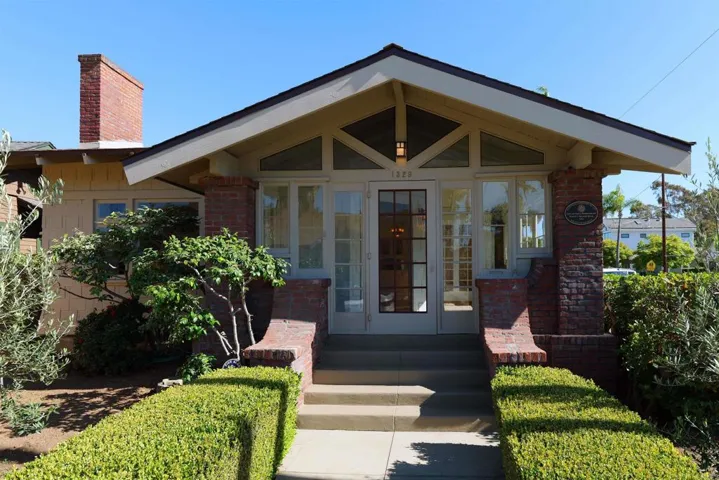
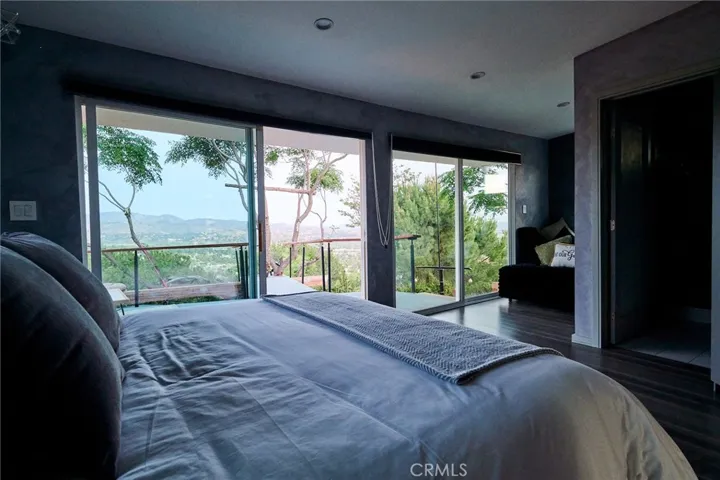
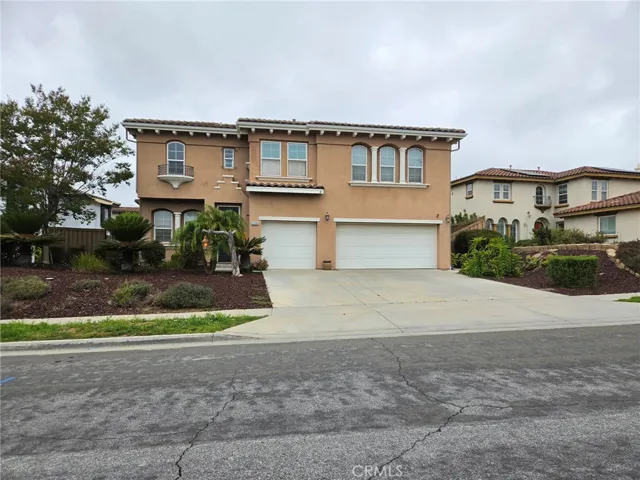
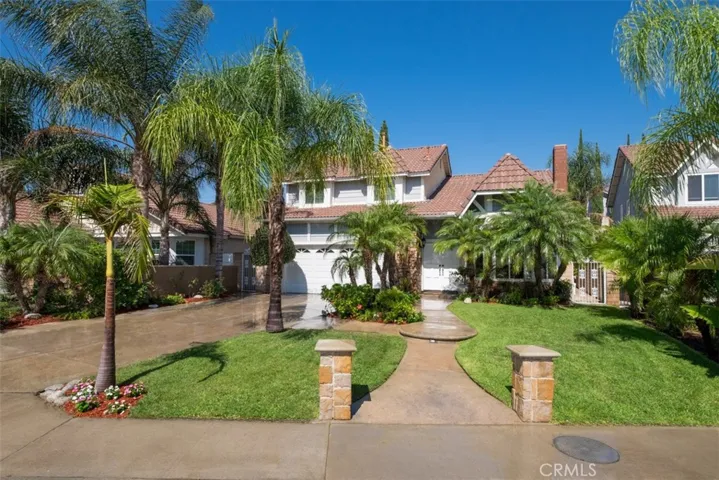
Fantastic two-level home located in Anaheim Hills features gorgeous curb appeal and maintained tropical landscaping. Enter through double door formal entry to this gorgeous 4 beds 3 bath home in the highly sought after East Hills Community. This home features a warm and open floor plan complete with vaulted ceilings, polished travertine flooring and multiple windows offer a bright well lighted interior. Host dinner parties in the formal dining room complete with wet bar and close proximity to the kitchen. The spacious kitchen features maple wood cabinets, granite counters, stainless Kitchen Aid appliances and breakfast nook area. Kitchen is open to the great room with fireplace and gives this home a warm and inviting atmosphere. As you move through the rest of the first floor, you will notice the cleanliness and attention to detail. A wooden staircase takes you to the second floor and is gorgeous focal point with custom wrought iron and wood banister. Second floor has the master suite plus 3 bedrooms – are all generous in size and offer cherry wood flooring, ceiling fans and plenty of closet space. The master suite is luxurious and offers a spa inspired remodeled bathroom with dual sinks large soaking tub and separate shower. The back yard is perfect for outdoor dining with a covered patio, serene waterfall feature and mature tropical landscape. Additional amenities to note are: New roof, new windows with lots of natural light, new HVAC, remodeled kitchen and bathrooms.
Address
Open on Google Maps-
Address: 7931 E Bauer Road
-
City: Anaheim Hills
-
State/county: CA
-
Zip/Postal Code: 92808
-
Country: US
Details
Updated on June 25, 2026 at 3:10 am-
Property ID PW17181611
-
Price $730,000
-
Bedrooms 4
-
Bathrooms 3
-
Garages 2.0
-
Year Built 1985
-
Property Type Single Family Residence, Residential
-
Property Status Closed
Additional details
-
Listing Terms Cash, Cash to New Loan, Conventional
-
Association Fee 70.0
-
Roof Spanish Tile, Tile
-
Utilities Cable Available, Electricity Connected, Natural Gas Connected, Phone Connected, Sewer Connected, Water Connected
-
Sewer Sewer Tap Paid
-
Cooling Central Air
-
Heating Forced Air
-
Flooring Stone, Wood
-
County Orange
-
Property Type Residential
-
Pool None
-
Parking Concrete, Direct Access, Door-Single, Driveway, Garage Faces Front, Garage, Garage Door Opener
-
Elementary School Canyon Rim
-
Middle School El Rancho Charter
-
High School Canyon
-
Community Features Curbs, Foothills, Gutter(s), Storm Drain(s), Street Lights, Sidewalks
-
Architectural Style Traditional
Features
- Cable Available,Electricity Connected,Natural Gas Connected,Phone Connected,Sewer Connected,Water Connected
- Canyon
- Canyon Rim
- Cash,Cash to New Loan,Conventional
- Central Air
- Concrete,Direct Access,Door-Single,Driveway,Garage Faces Front,Garage,Garage Door Opener
- El Rancho Charter
- Forced Air
- None
- Orange
- Residential
- Sewer Tap Paid
- Spanish Tile,Tile
- Stone, Wood
- Traditional
Mortgage Calculator
-
Down Payment
-
Loan Amount
-
Monthly Mortgage Payment
-
Property Tax
-
Home Insurance
-
PMI
-
Monthly HOA Fees