Overview
- Single Family Residence, Residential
- 5
- 6
- 2.0
- 2017
Description
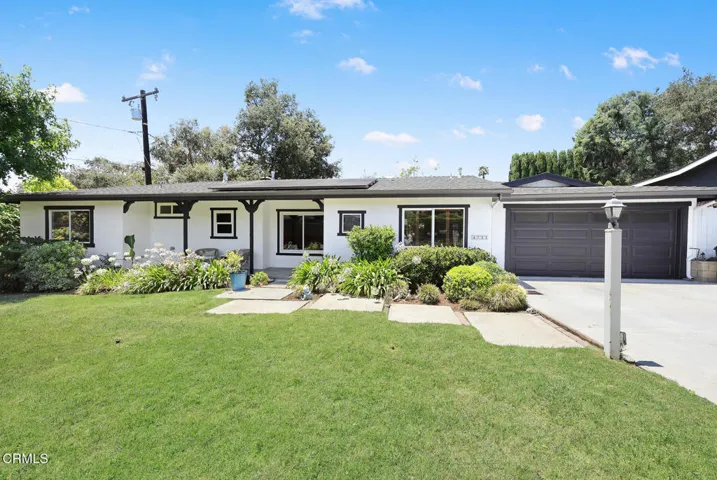
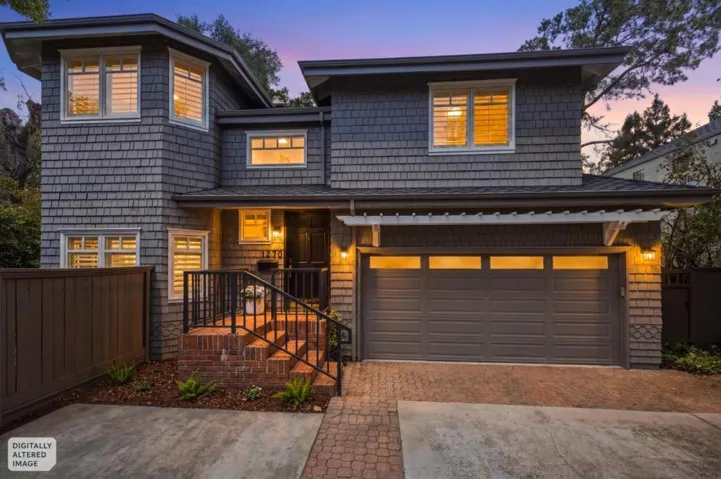
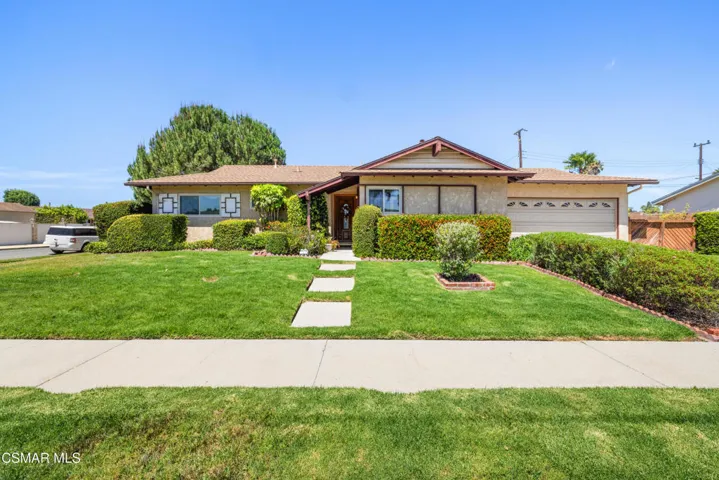
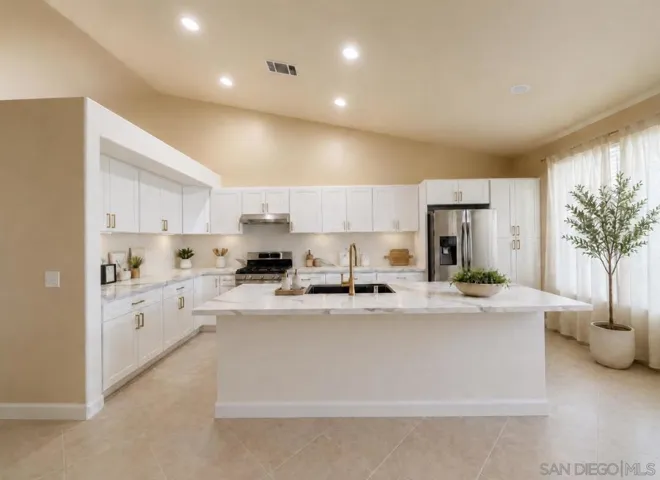
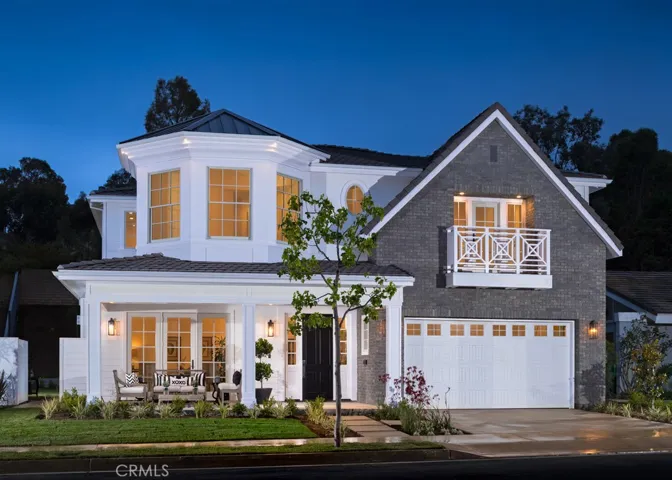
Masterful design & modern luxury are integrated in this new custom home with architecture reminiscent of the Eastern seaboard never before seen in Turtle Rock! This refreshing residence blends classic detailing fused with contemporary design trends throughout. Inspired living begins with a charming front porch then a grand entry foyer that leads to a sweeping staircase flooded by beams of light from the dramatic skylight. Stroll past the traditional formal living & dining rooms & into the outstanding gourmet kitchen clad with the finest features: Thermador stainless appliances, soft closing drawers & cabinets, Kicheler light fixtures, walk-in pantry, culinary prep island with farm sink, Carrara marble counters & backsplash. Entertain in chic style in the phenomenal great room & slide open the 16′ La Cantina doors onto your private loggia, warm up by the fireplace while listening to the relaxing fountains. Retire in your master suite with fireplace, retreat & adjoining luxurious spa-inspired bathroom boasting Carrara marble counter & floors, freestanding soaking tub, oversized shower, dual vanities, & a huge walk-in closet with skylight. The today floorplan offers a downstairs guest en-suite, a generous upstairs laundry room & 3 additional upstairs en-suite bedrooms, each with a unique design. Wrapped with custom landscaping including built-in BBQ and areas to enjoy the California weather, this home it all! Nearby are award winning schools & numerous community facilities.
Address
Open on Google Maps-
Address: 6252 Sierra Siena Road
-
City: Irvine
-
State/county: CA
-
Zip/Postal Code: 92603
-
Country: US
Details
Updated on June 25, 2026 at 10:41 am-
Property ID OC17123227
-
Price $2,595,000
-
Bedrooms 5
-
Bathrooms 6
-
Garages 2.0
-
Year Built 2017
-
Property Type Single Family Residence, Residential
-
Property Status Closed
Additional details
-
Listing Terms Cash, Cash to New Loan
-
Association Fee 142.0
-
Roof Flat Tile
-
Sewer Public Sewer, Sewer Tap Paid
-
Cooling Central Air, Dual
-
Heating Forced Air, Zoned
-
Flooring Carpet, Stone, Wood
-
County Orange
-
Property Type Residential
-
Pool Association
-
Parking Direct Access, Driveway, Garage Faces Front, Garage
-
Elementary School Bonita Canyon
-
Middle School Rancho San Joaquin
-
High School University
-
Community Features Street Lights, Sidewalks, Park
-
Architectural Style Custom, Traditional
Features
- Association
- Barbecue,Lighting,Rain Gutters
- Bonita Canyon
- Carpet, Stone, Wood
- Cash,Cash to New Loan
- Central Air,Dual
- Custom, Traditional
- Direct Access,Driveway,Garage Faces Front,Garage
- Flat Tile
- Forced Air,Zoned
- Orange
- Public Sewer,Sewer Tap Paid
- Rancho San Joaquin
- Residential
- Street Lights,Sidewalks,Park
- University
Mortgage Calculator
-
Down Payment
-
Loan Amount
-
Monthly Mortgage Payment
-
Property Tax
-
Home Insurance
-
PMI
-
Monthly HOA Fees