Overview
- Condominium, Residential
- 2
- 2
- 2.0
- 1990
Description
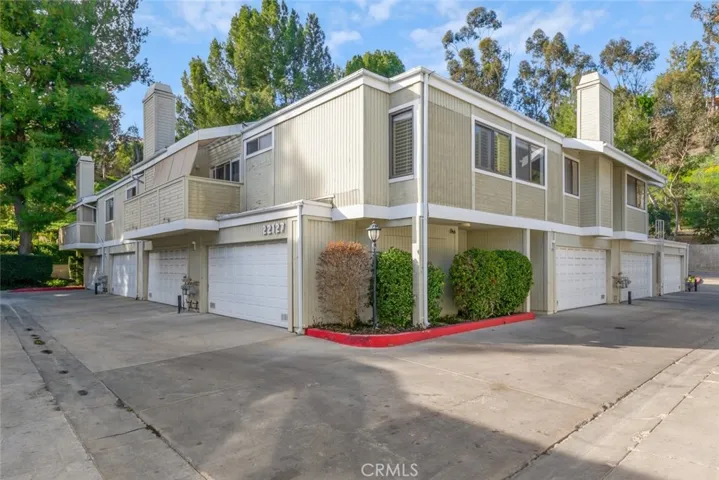
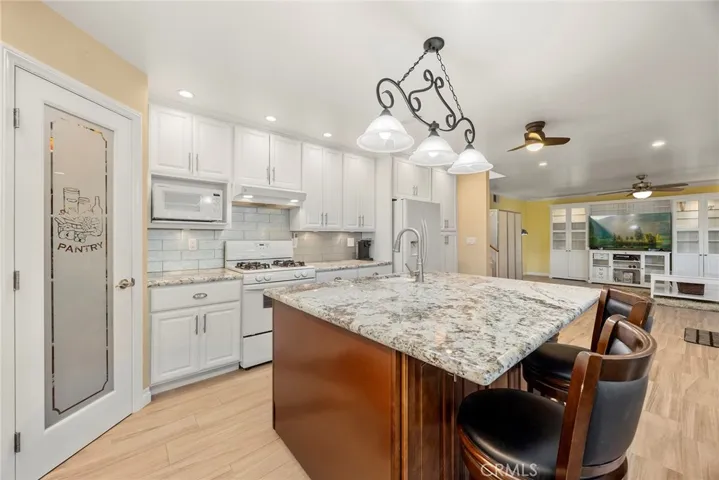
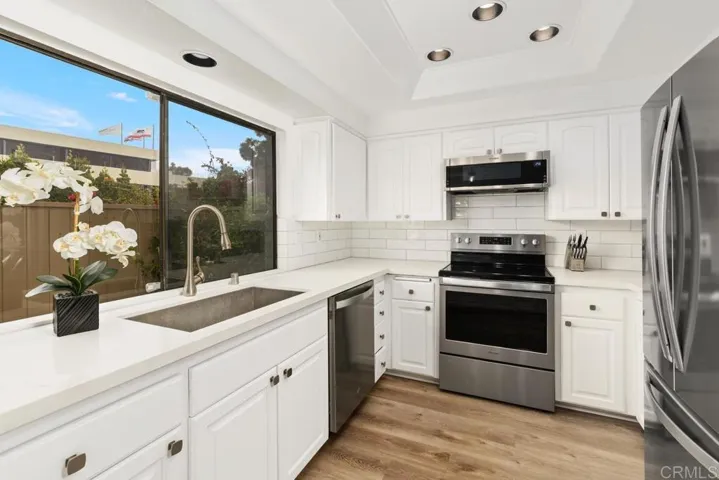
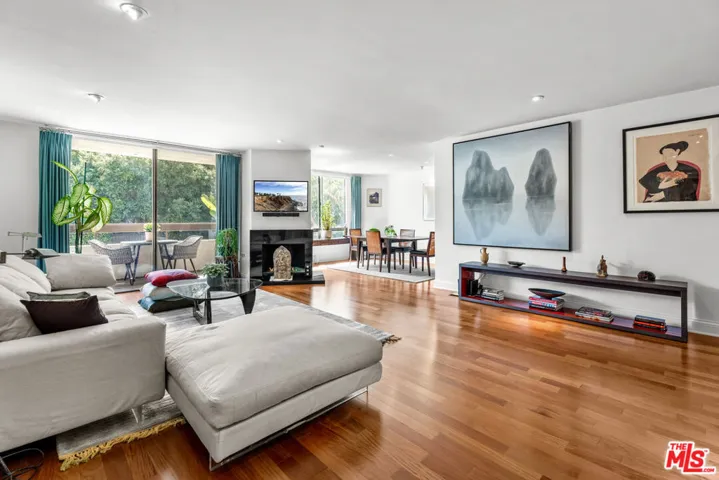
Lavishly upgraded panoramic view home in gated community of Viewpointe. Chef kitchen upgrades include Kenmore stainless steel appliances, gas range, LG titanium fingerprint free refrigerator, quiet Insinkerator garbage disposal, thermofoil soft close drawers and cabinets, quartz counters with backsplash, Houzer granite composite sink, tiled floor and bar top extension. Spacious dining and living areas featuring a cozy fireplace with accent tiling and entertainment nook. Master bath suite with beautiful tiled floors and counters, dark wood refaced cabinets with soft close doors and drawers, new fixtures and dual vanity sinks with personal framed mirrors, spacious seated shower with frameless glass door, mirrored closet and an Air King bathroom fan. Guest bedroom has a ceiling fan light fixture with smart Bluetooth technology. The adjacent guest bath offers matching tile flooring, counter and shower/tub wall with new shower head and an Air King bathroom fan. The cabinets have been refaced with soft close doors. Two private patios feature recoated flooring and panoramic mountain views. Refaced linen closet with soft close doors, interior laundry, new water heater, paneled doors, LED canned lighting, soaring ceilings, plantation shutters, new interior paint and direct access two car garage. Community amenities include new exterior paint, new mailboxes, sparkling swimming pool and spa, gated entrances and the perfect location near hiking, freeways and award winning schools.
Address
Open on Google Maps-
Address: 8045 E Sandstone Drive
-
City: Anaheim Hills
-
State/county: CA
-
Zip/Postal Code: 92808
-
Country: US
Details
Updated on June 27, 2026 at 6:50 pm-
Property ID PW17106496
-
Price $539,900
-
Bedrooms 2
-
Bathrooms 2
-
Garages 2.0
-
Year Built 1990
-
Property Type Condominium, Residential
-
Property Status Closed
Additional details
-
Listing Terms Cash, Cash to New Loan
-
Association Fee 300.0
-
Roof Common Roof
-
Sewer Public Sewer
-
Cooling Central Air
-
Heating Central, Fireplace(s)
-
Flooring Carpet, Tile
-
County Orange
-
Property Type Residential
-
Pool Community, In Ground, Private, Association
-
Parking Door-Multi, Garage
-
Elementary School Canyon Rim
-
Middle School Edwards
-
High School Canyon
-
Community Features Curbs, Sidewalks, Gated, Park, Pool
Mortgage Calculator
-
Down Payment
-
Loan Amount
-
Monthly Mortgage Payment
-
Property Tax
-
Home Insurance
-
PMI
-
Monthly HOA Fees