Overview
- Condominium, Residential
- 2
- 2
- 2.0
- 1990
Description
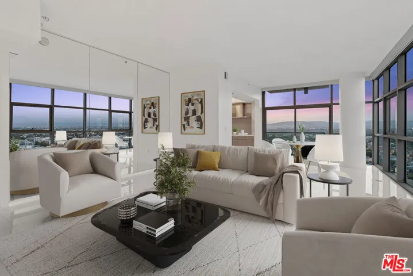
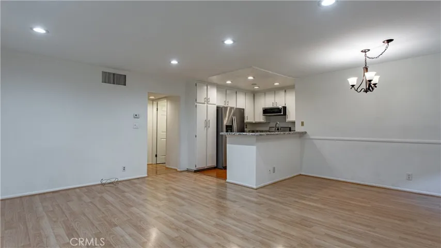
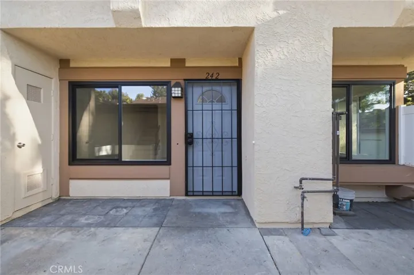
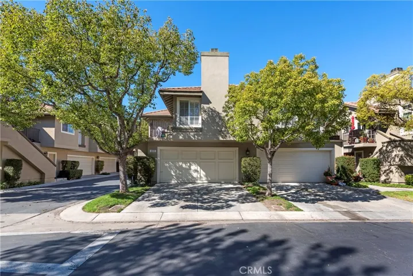
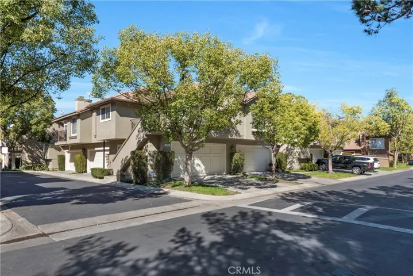
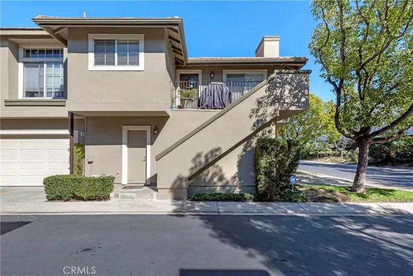
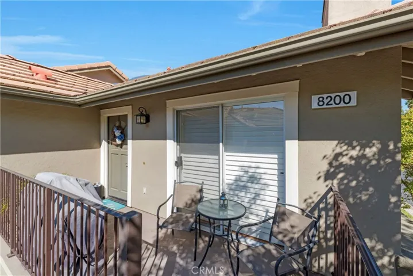
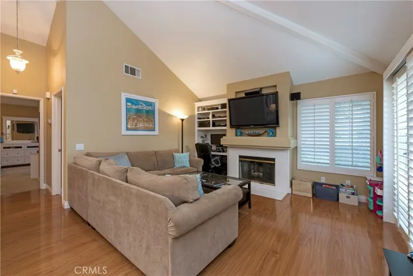
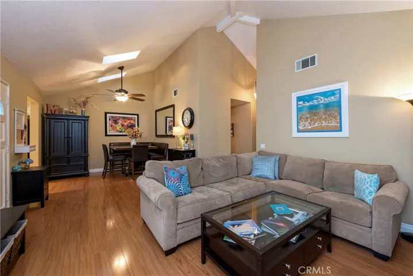
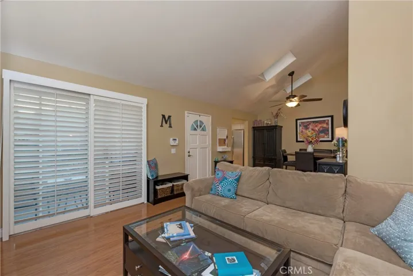
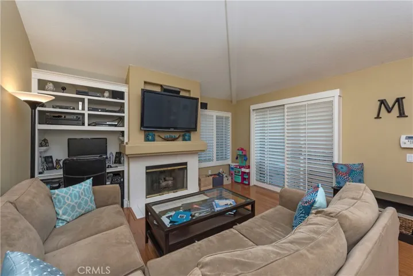
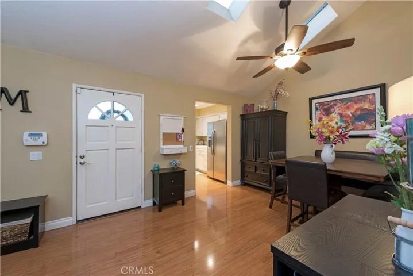
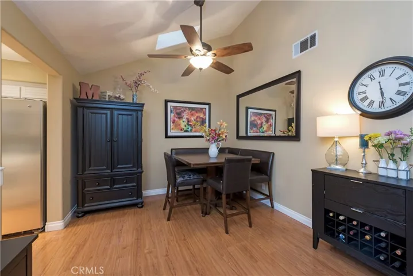
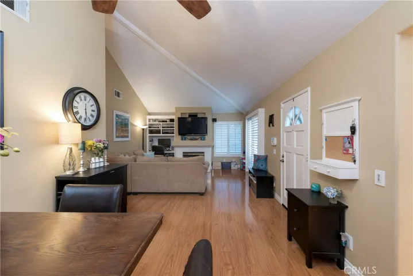
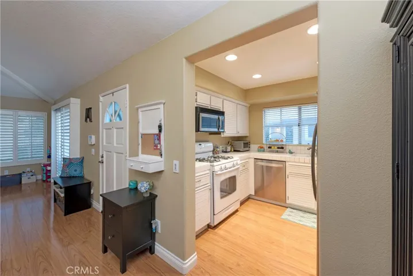
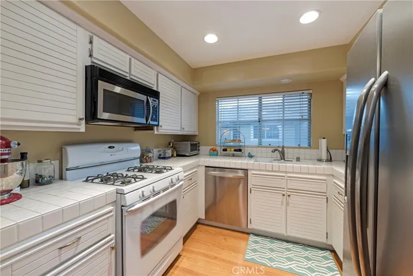
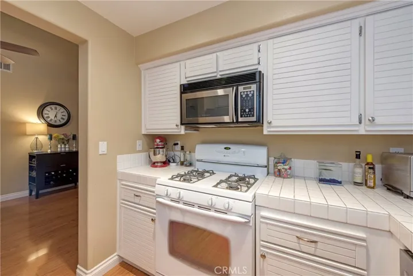
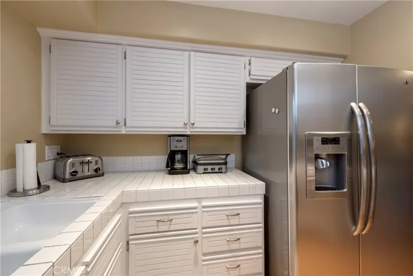
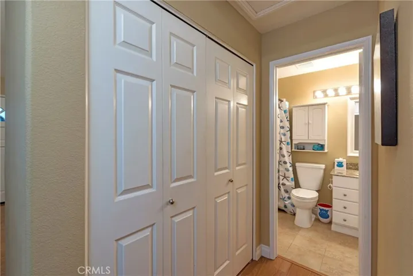
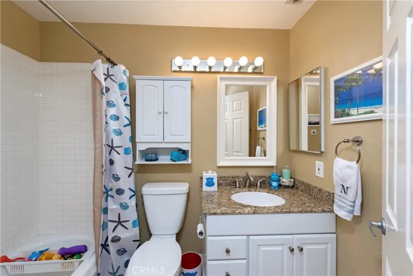
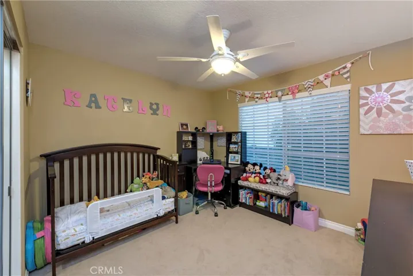
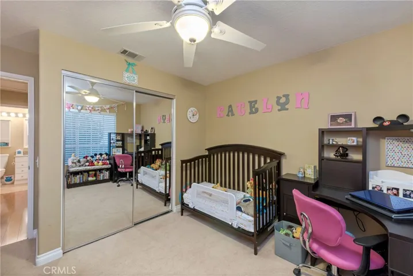
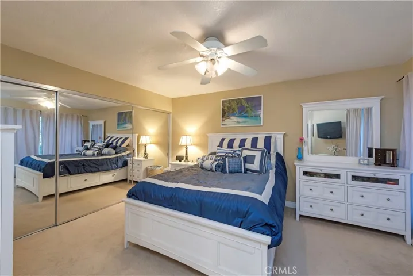
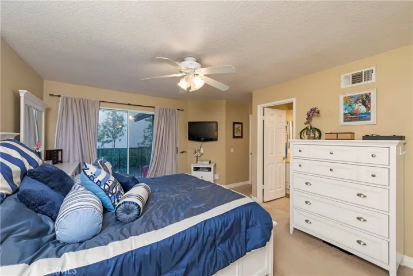
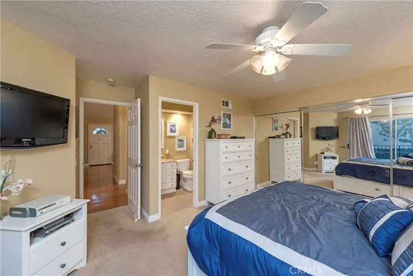
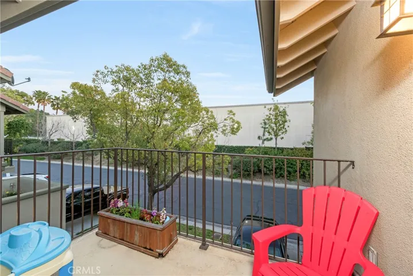
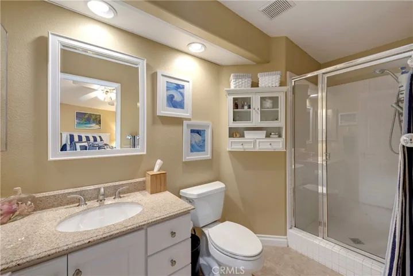
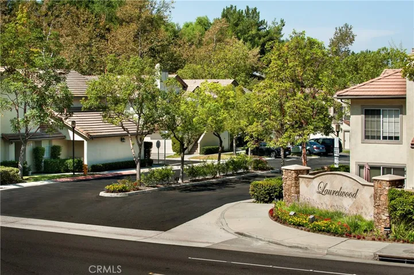
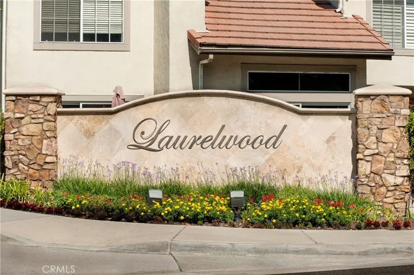
Welcome Home…to Laurelwood at Sycamore Canyon nestled in the Hills of Anaheim. This one of a kind property features the following: The kitchen boasts beautiful oak cabinets, recessed lights, & stainless steel dishwasher and microwave. Both bathrooms have been remodeled with granite counter tops, custom tile floors, new fixtures/hardware & silent exhaust fans. The spacious master bedroom comes complete with a 3 door mirrored closet, custom ceiling fan, and a private balcony with sliding glass doors. The rest of the property traits include: laminate hardwood floors, custom built in desk/media shelves in family room, secondary bedroom has custom built in closet organizer, custom six inch baseboards, newer paint throughout, new water heater, a rare 2 car driveway, inside laundry w/custom shelves, 2 balconies with glass door sliders, private location, ADT security alarm and 2 community pools. The complexes exterior was recently painted throughout and is very well maintained all year round. This home is conveniently located to shopping, restaurants, parks, and freeways/toll roads. Its move in ready, a must see and it will not last long…
Address
Open on Google Maps-
Address: 8200 E Oak Ridge Circle
-
City: Anaheim Hills
-
State/county: CA
-
Zip/Postal Code: 92808
-
Country: US
Details
Updated on June 26, 2025 at 6:14 pm-
Property ID PW17038674
-
Price $429,999
-
Land Area 0.023 Acres
-
Bedrooms 2
-
Bathrooms 2
-
Garages 2.0
-
Year Built 1990
-
Property Type Condominium, Residential
-
Property Status Closed
Additional details
-
Listing Terms Cash, Cash to New Loan, Conventional, FHA
-
Association Fee 235.0
-
Roof Composition
-
Utilities Cable Available, Electricity Connected, Natural Gas Connected, Sewer Connected, Water Connected
-
Sewer Sewer Tap Paid
-
Cooling Central Air, Electric
-
Heating Central, Forced Air, Fireplace(s)
-
Flooring Laminate, Tile
-
County Orange
-
Property Type Residential
-
Pool Community, Association
-
Parking Driveway, Garage
-
Elementary School Canyon Rim
-
Middle School El Rancho Charter
-
High School Canyon
-
Community Features Curbs, Gutter(s), Sidewalks, Pool
-
Architectural Style Traditional
Features
- Cable Available,Electricity Connected,Natural Gas Connected,Sewer Connected,Water Connected
- Canyon
- Canyon Rim
- Cash,Cash to New Loan,Conventional,FHA
- Central Air,Electric
- Central,Forced Air,Fireplace(s)
- Community, Association
- Composition
- Curbs, Gutter(s), Sidewalks, Pool
- Driveway, Garage
- El Rancho Charter
- Laminate, Tile
- Orange
- Rain Gutters
- Residential
- Sewer Tap Paid
- Traditional
Mortgage Calculator
-
Down Payment
-
Loan Amount
-
Monthly Mortgage Payment
-
Property Tax
-
Home Insurance
-
PMI
-
Monthly HOA Fees