14 Surrey Lane, Rancho Palos Verdes, California 90275
- $1,775,000
- $1,824,999
- $1,775,000
- $1,824,999
Overview
- Single Family Residence, Residential
- 4
- 5
- 4.0
- 1954
Description
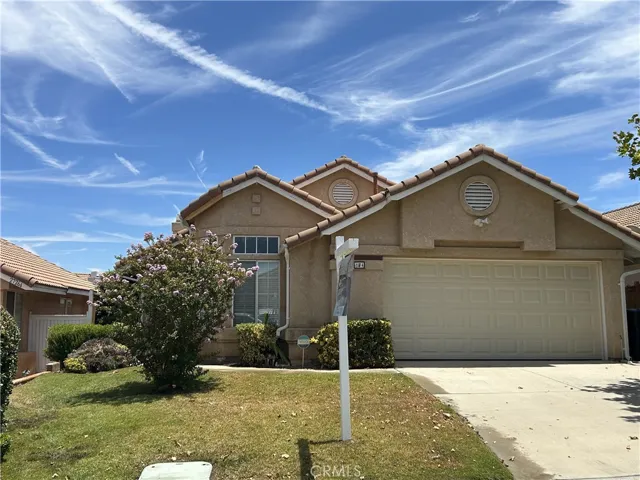
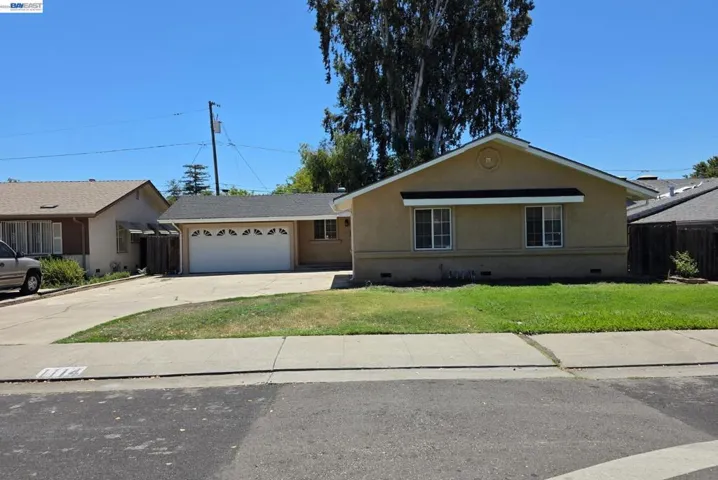
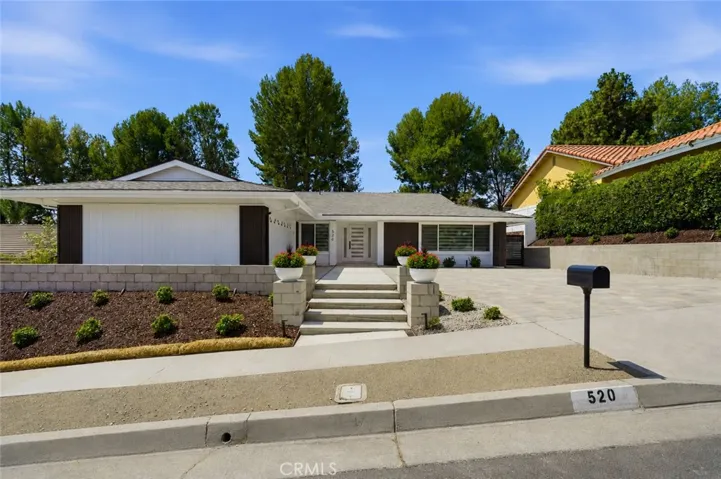
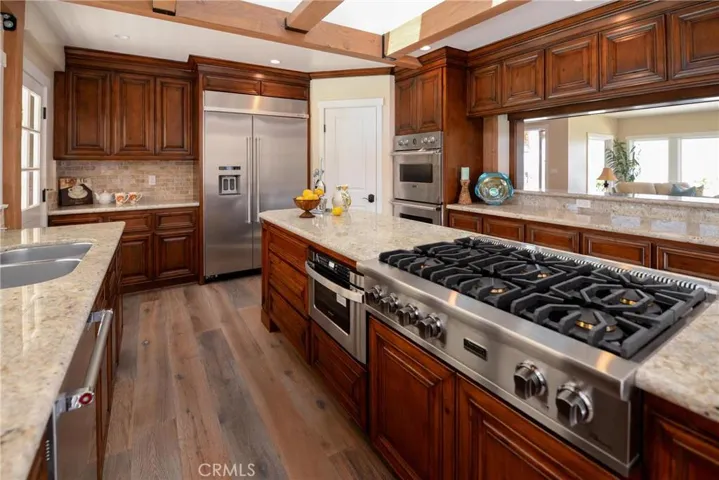
REDUCED PRICE! MOTIVATED SELLER! OPEN Sat/Sun 1-5pm. Enjoy stunning city light, mountain & harbor views from this beautifully recently remodeled ranch residence. The classic open floor plan is perfect for entertaining, consisting of 4 bedrooms & 5 baths on a half acre flat lot. There is an additional 300 sf guest house and bathroom out back. Exquisite gourmet kitchen anchored by a center island featuring a six burner Viking range and double oven, stainless steel appliances, granite counter tops and elegant custom cabinetry. Other upgrades include Anderson dual pane windows and French doors, oak hardwood flooring, recessed lighting, wired communication system, new landscaping & sprinkler system. Huge master suite features walk-in closet, spa tub, oversized shower and private sitting area with wet bar and huge windows that soak in the view. A newly constructed loft in the family room adds 200 sf for use as a study or play area. Four fireplaces, lots of natural light. The circular driveway and 770 sf four car garage offers plenty of space for parking & storage. Front deck for taking in views, rock garden for best viewing of harbor and ocean. Situated on a private cul-de-sac. Schools are Dapplegray, Miraleste, PVHS or Pen High. This home epitomizes the California lifestyle of indoor/outdoor living.
Address
Open on Google Maps-
Address: 14 Surrey Lane
-
City: Rancho Palos Verdes
-
State/county: CA
-
Zip/Postal Code: 90275
-
Country: US
Details
Updated on January 16, 2025 at 8:26 pm-
Property ID SB16149725
-
Price $1,775,000
-
Land Area 0.497 Acres
-
Bedrooms 4
-
Bathrooms 5
-
Garages 4.0
-
Year Built 1954
-
Property Type Single Family Residence, Residential
-
Property Status Closed
Additional details
-
Listing Terms Cash, Cash to Existing Loan, Cash to New Loan, Submit
-
Utilities Electricity Available
-
Sewer Septic Tank
-
Cooling None
-
Heating Forced Air
-
Flooring Carpet, Wood
-
County Los Angeles
-
Property Type Residential
-
Pool Heated, In Ground, Private
-
Parking Circular Driveway, Concrete, Direct Access, Door-Single, Garage, Garage Door Opener, Oversized, RV Access/Parking
-
Elementary School Dapplegray
-
Middle School Other
-
High School Other
-
Community Features Horse Trails, Rural, Storm Drain(s), Street Lights, Suburban
-
Architectural Style Custom, Ranch, Traditional
Mortgage Calculator
-
Down Payment
-
Loan Amount
-
Monthly Mortgage Payment
-
Property Tax
-
Home Insurance
-
PMI
-
Monthly HOA Fees