Overview
- Single Family Residence, Residential
- 6
- 5
- 3.0
- 2006
Description
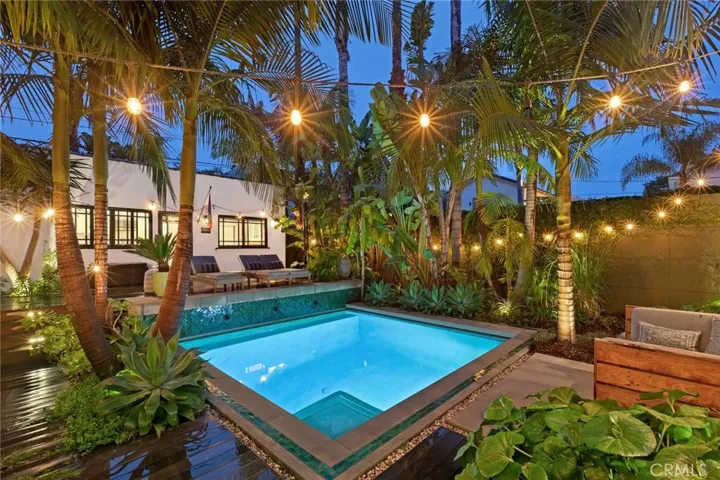
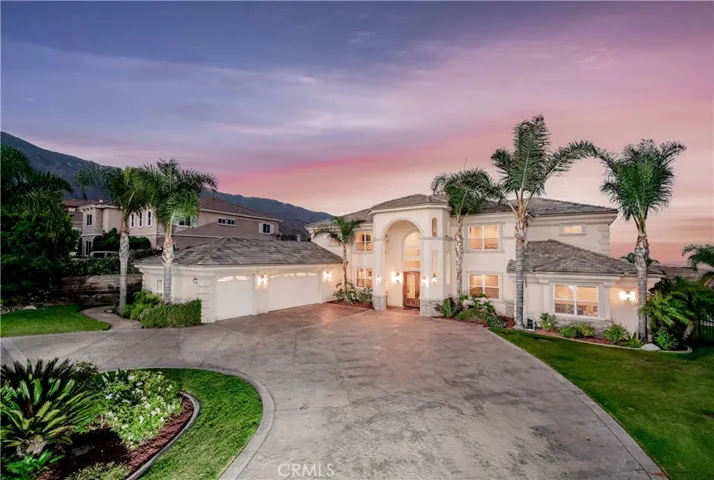
Beautiful Haven View Estates custom home! Welcoming circular driveway and double door glass entry opens to a foyer with soaring ceilings and elegant circular stairway. Custom marble tile with medallion inlay. Formal living room and dining room with trey ceiling and crown molding are just a few of the many custom upgrades in this home. Large, open, gourmet kitchen, with breakfast nook and Thermador stainless steel appliances, including built-in refrigerator, convection oven, 6 burner stove with powerful range hood and a large walk-in pantry. Kitchen opens to the family room with custom built-ins and raised hearth fireplace, opening to a game room. Game room with wet bar. Family room and game room with french doors that open to the backyard. Bedroom and office downstairs share jack-n-jill bathroom with a shower/tub combo with custom tile to ceiling. Double door entry to the large master bedroom with a fireplace and a retreat. Master bathroom with dual sinks, separate walk in shower with custom tile to ceiling and multiple shower heads. Separate deep, jetted soaking tub. Master bedroom and bath both open to a large balcony with beautiful mountain and unobstructed city lights view. Private backyard is a true oasis!! Entertainers paradise! Custom in ground saltwater swimming pool with rock waterfall and slide, covered loggia with seating area, built in BBQ cook station with seating area, fully landscaped with lush landscaping and palm trees. Exclusive guard gated community.
Address
Open on Google Maps-
Address: 5095 Paddock Place
-
City: Rancho Cucamonga
-
State/county: CA
-
Zip/Postal Code: 91737
-
Country: US
Details
Updated on June 27, 2026 at 4:48 am-
Property ID CV20159544
-
Price $1,680,000
-
Land Area 0.5497 Acres
-
Bedrooms 6
-
Bathrooms 5
-
Garages 3.0
-
Year Built 2006
-
Property Type Single Family Residence, Residential
-
Property Status Closed
Additional details
-
Listing Terms Conventional
-
Association Fee 280.0
-
Roof Tile
-
Utilities Cable Available, Electricity Available, Natural Gas Available, Phone Available, Water Available
-
Sewer Septic Type Unknown
-
Cooling Central Air, Dual, Electric
-
Heating Central
-
County San Bernardino
-
Property Type Residential
-
Pool Heated, In Ground, Pebble, Private, Salt Water, Waterfall
-
Parking Circular Driveway, Door-Multi, Direct Access, Garage, Garage Door Opener, Private
-
Elementary School Hermosa
-
Middle School Vineyard
-
High School Los Osos
-
Community Features Curbs, Horse Trails, Storm Drain(s), Street Lights, Gated
Mortgage Calculator
-
Down Payment
-
Loan Amount
-
Monthly Mortgage Payment
-
Property Tax
-
Home Insurance
-
PMI
-
Monthly HOA Fees