Overview
- Single Family Residence, Residential
- 5
- 4
- 3.0
- 2007
Description
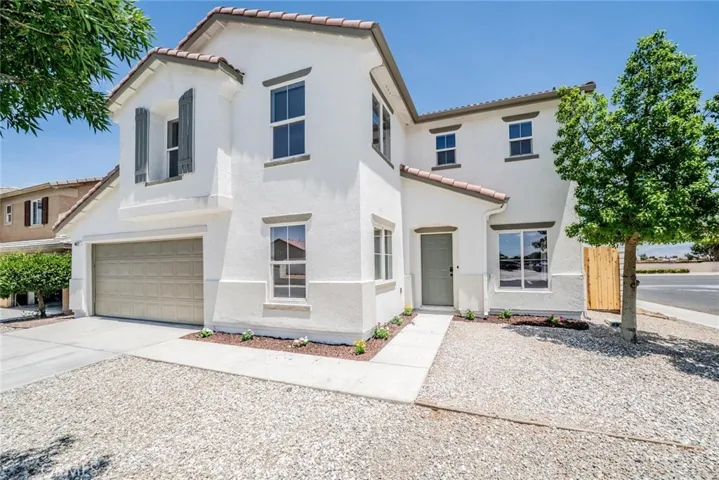
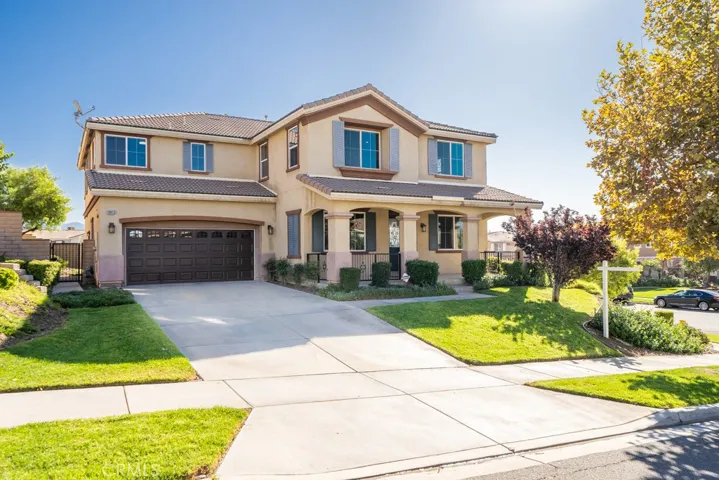
This beautiful corner lot home is in the highly desirable area of Coyote Canyon. There is a family room when you walk in and double doors lead you to an office/den. The formal dining room sits between the family and living rooms. The living room with fireplace and ceiling fan opens up to the kitchen. There are many kitchen amenities including stainless steel appliances, double ovens, 5-burner cooktop, granite counter tops and stone tile backsplash, oversized island with breakfast bar, upgraded cabinetry, and a large breakfast nook. There is a 3/4 bathroom downstairs. The hand railing on the stairs has upgraded wood. Upstairs you have an oversized loft with city light views from the windows. Conveniently located off the loft is a bathroom that also accesses one of the bedrooms. The other 2 guest bedrooms have a Jack & Jill bathroom with dual sinks. Through double doors you enter the spacious master bedroom with onsuite bath. The master bath has a large walk-in closet, separate tub and shower, and also separate his and hers sinks. All bedrooms have ceiling fans. Laundry is located upstairs. There is a 3-car tandem garage. The backyard features irrigation drainage, an Alumawood patio covering, and an above ground spa. There are foothill and mountain views from the front and backyard, as well as some of the upstairs bedrooms. Close in proximity to freeways, shopping, and parks. Don’t miss this opportunity to own a beautifully maintained home near the foothills.
Address
Open on Google Maps-
Address: 4813 Sanderling Way
-
City: Fontana
-
State/county: CA
-
Zip/Postal Code: 92336
-
Country: US
Details
Updated on June 25, 2026 at 3:10 am-
Property ID CV19232713
-
Price $665,000
-
Land Area 0.2534 Acres
-
Bedrooms 5
-
Bathrooms 4
-
Garages 3.0
-
Year Built 2007
-
Property Type Single Family Residence, Residential
-
Property Status Closed
Additional details
-
Listing Terms Cash, Cash to New Loan, Conventional, Submit, VA Loan
-
Roof Tile
-
Utilities Cable Available, Electricity Connected, Natural Gas Connected, Phone Connected, Sewer Connected, Underground Utilities, Water Connected
-
Sewer Public Sewer
-
Cooling Central Air, Electric
-
Heating Central, Natural Gas
-
Flooring Carpet, Tile
-
County San Bernardino
-
Property Type Residential
-
Pool None
-
Parking Concrete, Door-Multi, Direct Access, Driveway, Garage, Garage Door Opener, Public, Private, Tandem
-
Middle School Summit
-
High School Etiwanda
-
Community Features Curbs, Foothills, Gutter(s), Storm Drain(s), Street Lights, Suburban, Sidewalks
-
Architectural Style Traditional
Features
- Cable Available,Electricity Connected,Natural Gas Connected,Phone Connected,Sewer Connected,Underground Utilities,Water Connected
- Carpet, Tile
- Cash,Cash to New Loan,Conventional,Submit,VA Loan
- Central Air,Electric
- Central,Natural Gas
- Etiwanda
- Lighting
- None
- Public Sewer
- Residential
- San Bernardino
- Summit
- Tile
- Traditional
Mortgage Calculator
-
Down Payment
-
Loan Amount
-
Monthly Mortgage Payment
-
Property Tax
-
Home Insurance
-
PMI
-
Monthly HOA Fees