Overview
- Single Family Residence, Residential
- 5
- 4
- 3.0
- 1998
Description
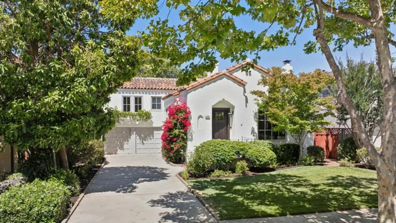
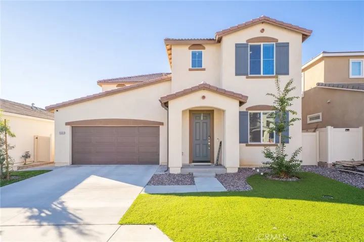
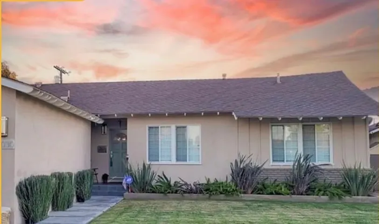
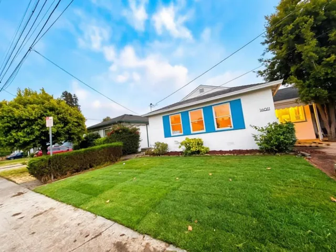
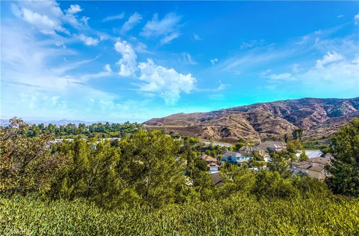
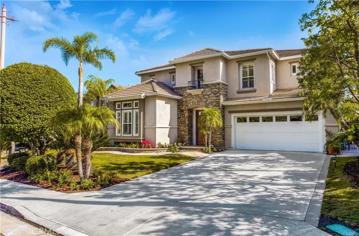
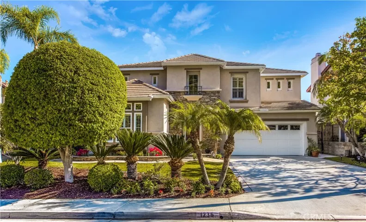
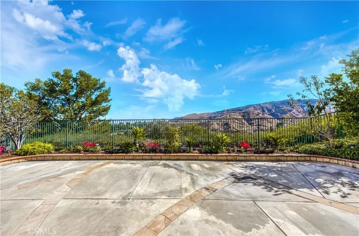
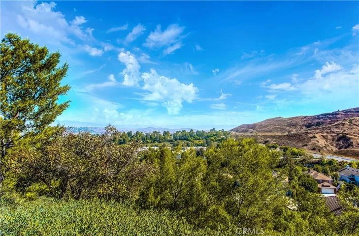
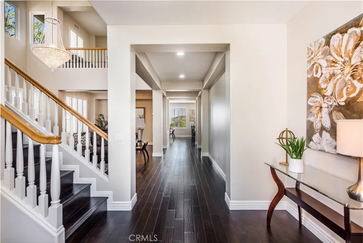
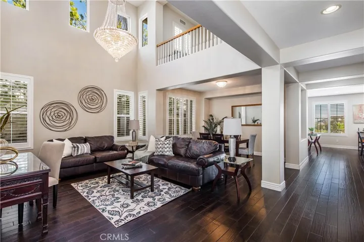
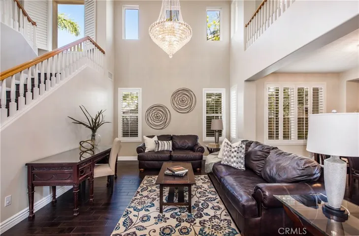
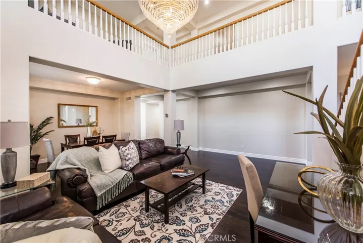
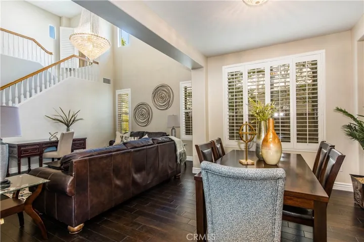
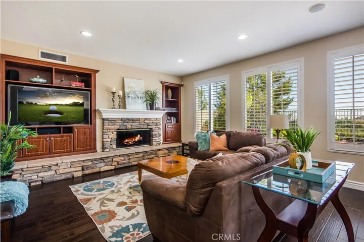
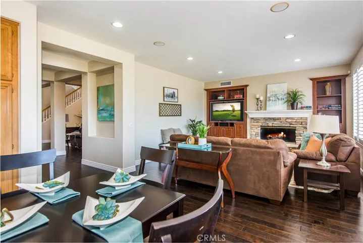
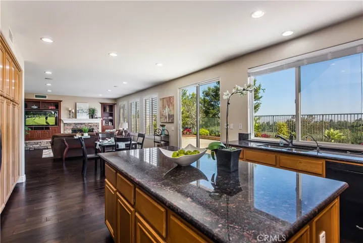
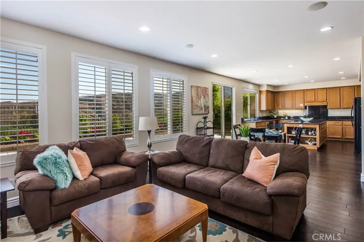
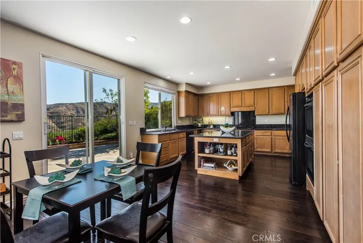
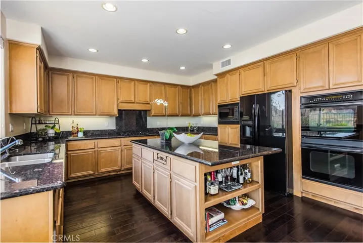
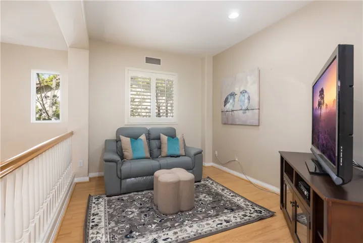
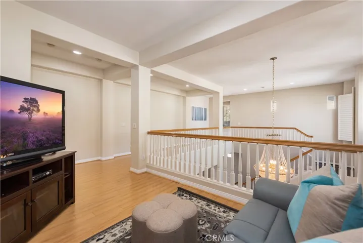
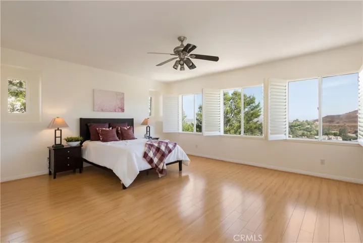
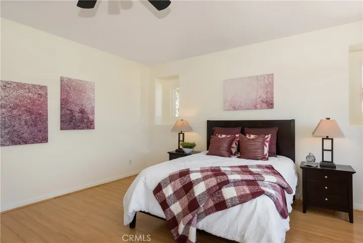
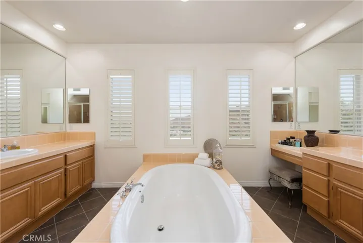
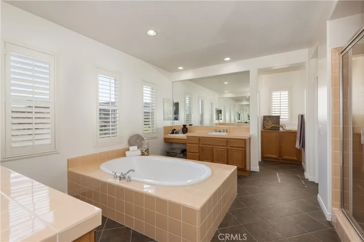
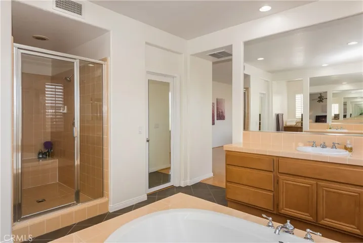
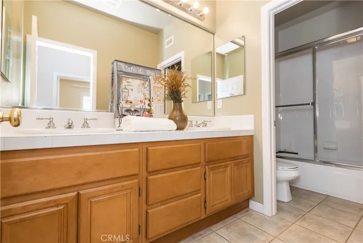
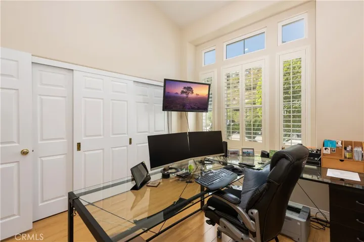
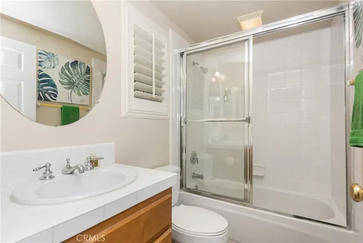
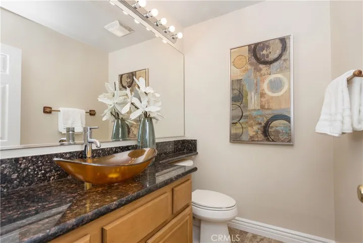
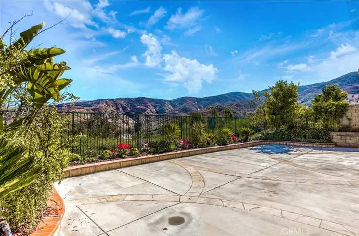
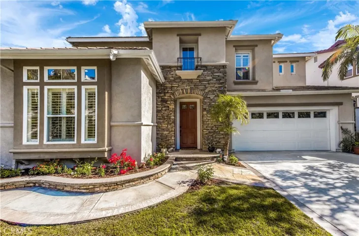
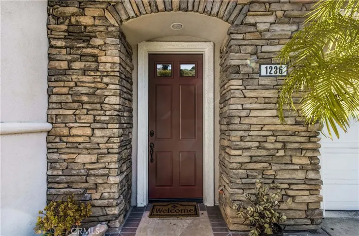
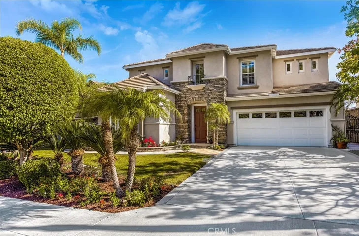
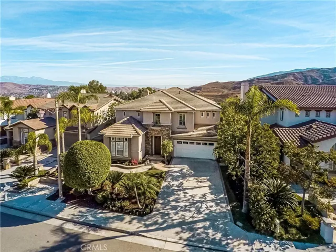
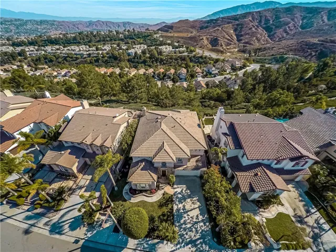
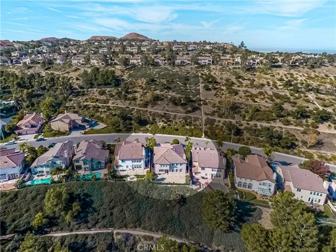
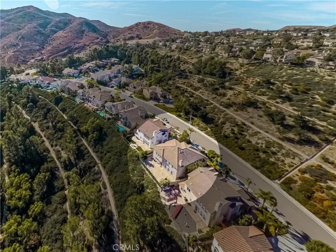
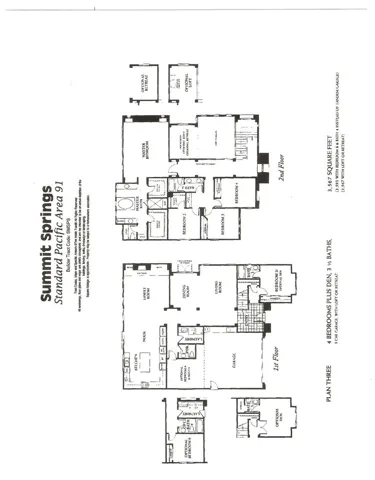
Exquisite and Pristine View Home in the Prestigious Summit Springs Community of Anaheim Hills. Ideal serene and tranquil location features City Lights and Pastoral Views on a single loaded street. Approximately 3573 square feet of interior living space. 5 bedrooms, 3 ½ baths plus loft. Downstairs en-suite bedroom and downstairs powder room. Open and flowing floorplan offers grand architectural details. Soaring vaulted ceilings create an impressive entrance. Freshly painted interior in neutral tones. Beautiful wood floors throughout. Elegant formal living room and dining room. Spacious kitchen offers granite counters, abundant cabinet space, convection double ovens, built-in microwave, large center island and generous sized breakfast nook. Family room accented with fireplace flows off kitchen creating the perfect space and atmosphere for gatherings and entertaining. Expansive master suite offers panoramic views, oversized oval tub, separate shower, dual vanities and dual walk-in closets. Upstairs loft is perfect for an additional den or office. Interior laundry room w/ sink. Custom baseboards & plantation shutters. Beautifully manicured landscaping. Dual zone heating and A/C. 3 car tandem garage with epoxy floor. Low HOA. Close to parks, shopping, dining and entertainment. A home you will love and be proud to make your own!!!
Address
Open on Google Maps-
Address: 1236 S Night Star Way
-
City: Anaheim Hills
-
State/county: CA
-
Zip/Postal Code: 92808
-
Country: US
Details
Updated on January 14, 2025 at 7:45 pm-
Property ID PW19244882
-
Price $1,118,000
-
Land Area 0.1495 Acres
-
Bedrooms 5
-
Bathrooms 4
-
Garages 3.0
-
Year Built 1998
-
Property Type Single Family Residence, Residential
-
Property Status Closed
Additional details
-
Listing Terms Cash, Cash to Existing Loan
-
Association Fee 100.0
-
Roof Tile
-
Utilities Cable Available, Electricity Connected, Natural Gas Connected, Phone Available, Sewer Connected, Underground Utilities, Water Connected
-
Sewer Public Sewer
-
Cooling Central Air, Dual
-
Heating Central
-
Flooring Wood
-
County Orange
-
Property Type Residential
-
Pool None
-
Parking Garage, Tandem
-
Elementary School Running Springs
-
Middle School El Rancho Charter
-
High School Canyon
-
Community Features Curbs, Gutter(s), Street Lights, Sidewalks
-
Architectural Style Traditional
Features
- Cable Available,Electricity Connected,Natural Gas Connected,Phone Available,Sewer Connected,Underground Utilities,Water Connected
- Canyon
- Cash,Cash to Existing Loan
- Central
- Central Air,Dual
- Curbs,Gutter(s),Street Lights,Sidewalks
- El Rancho Charter
- Garage, Tandem
- None
- Orange
- Public Sewer
- Residential
- Running Springs
- Tile
- Traditional
- Wood
Mortgage Calculator
-
Down Payment
-
Loan Amount
-
Monthly Mortgage Payment
-
Property Tax
-
Home Insurance
-
PMI
-
Monthly HOA Fees