42711 Nelder Heights Drive, Oakhurst, California 93644
- $795,000
- $795,000
Overview
- Single Family Residence, Residential
- 3
- 3
- 2.0
- 2001
Description
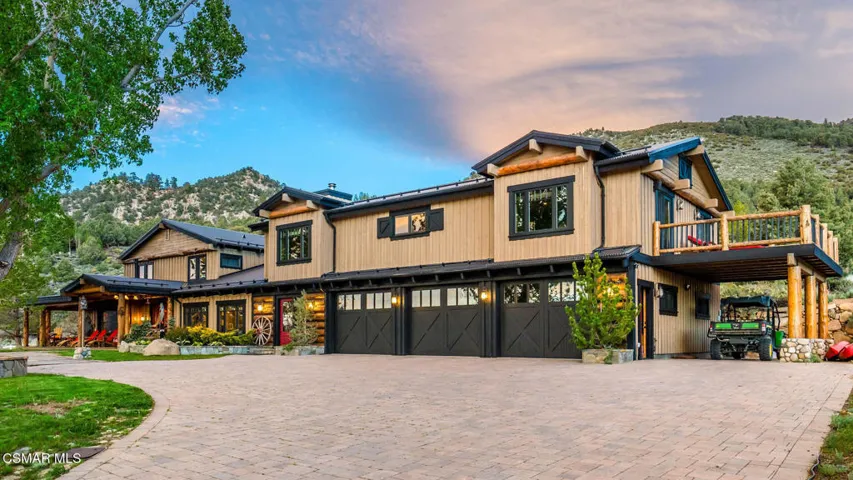
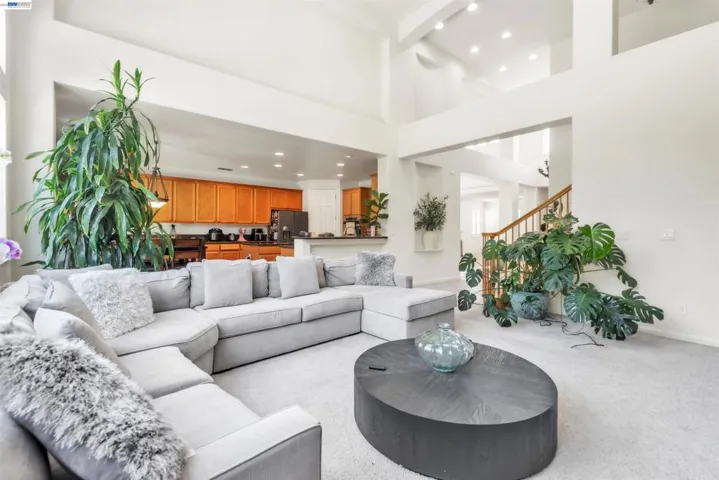
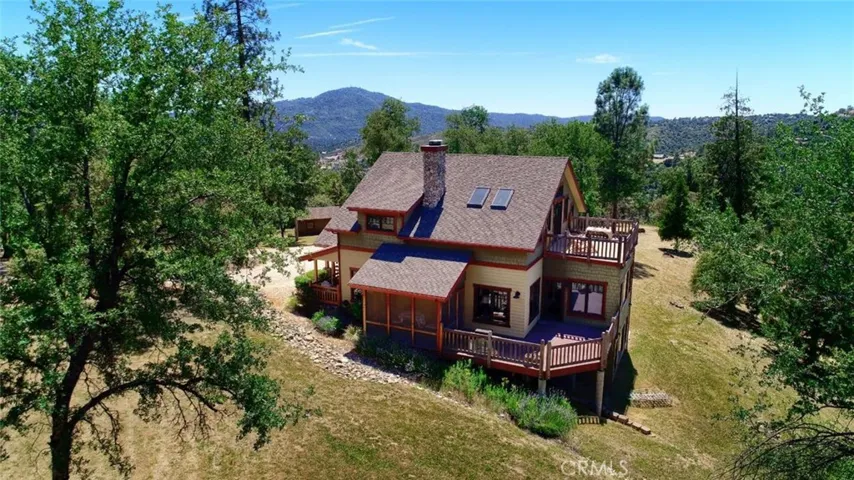
TWO HOME POSSIBILITY: The main home is an elegant and exquisite Craftsman style, architect designed timber frame home on approx. 10 private acres near Oakhurst and Bass Lake, California. Step into the main level entry onto beautiful slate flooring, move onto wide pine plank floors through the gourmet kitchen and open living room, into the formal dining room with three walls of windows and Frank Lloyd Wright style lighting fixture. The Kitchen features Wolf Gourmet six burner propane range, Sub Zero stainless steel fridge, Bosch dishwasher, copper range hood, and copper vegetable sink. Upstairs is the secluded master bedroom suite with walk-in closet, dual sinks, and step in slate shower. The upper level loft provides a quiet reading area w/private deck to view sunsets over Deadwood Mountain. Downstairs are two additional bedrooms, bathroom, bonus/TV room, separate office/studio, plus wine cellar and plenty of storage. An individual sewing/laundry room, an ‘away’ room utilized as a 2nd office, and screened porch complete the extremely functional floor plan. A covered breezeway off the kitchen leads to a finished two car garage & garden tool shed. A separate 900 +-sq ft finished, insulated structure currently utilized as a workshop, has water, power (including 220V), heat, and propane, and may be converted to an Accessory Dwelling Unit which may be rented. Perfect for log cabin lovers, call today!
Address
Open on Google Maps-
Address: 42711 Nelder Heights Drive
-
State/county: CA
-
Zip/Postal Code: 93644
-
Country: US
Details
Updated on June 27, 2026 at 3:57 am-
Property ID MD19152424
-
Price $795,000
-
Land Area 9.68 Acres
-
Bedrooms 3
-
Bathrooms 3
-
Garages 2.0
-
Year Built 2001
-
Property Type Single Family Residence, Residential
-
Property Status Closed
Additional details
-
Listing Terms Cash, Cash to New Loan, Conventional, FHA
-
Roof Composition
-
Utilities Propane, Phone Connected, Sewer Connected
-
Sewer Septic Tank
-
Cooling Central Air, Electric
-
Heating Central, Propane
-
Flooring Carpet, See Remarks, Stone, Wood
-
County Madera
-
Property Type Residential
-
Pool None
-
Parking Asphalt, Circular Driveway, Door-Multi, Garage Faces Front, Garage, Garage Door Opener, Gravel, Private, RV Potential
-
Community Features Fishing, Golf, Hiking, Horse Trails, Mountainous, Near National Forest, Rural
-
Architectural Style Craftsman
Mortgage Calculator
-
Down Payment
-
Loan Amount
-
Monthly Mortgage Payment
-
Property Tax
-
Home Insurance
-
PMI
-
Monthly HOA Fees