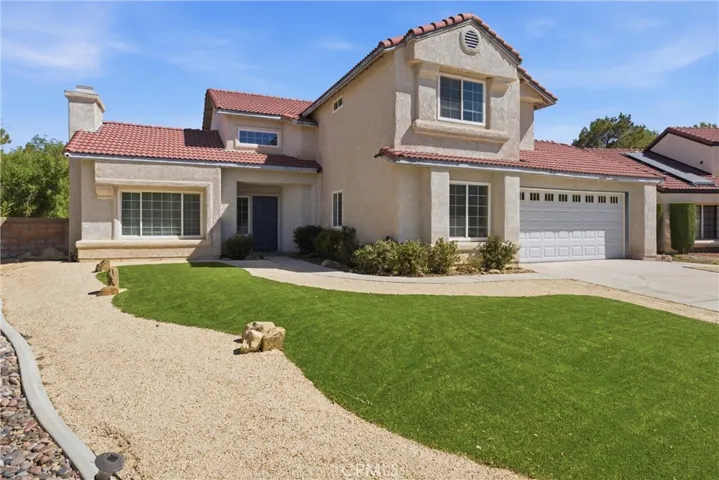
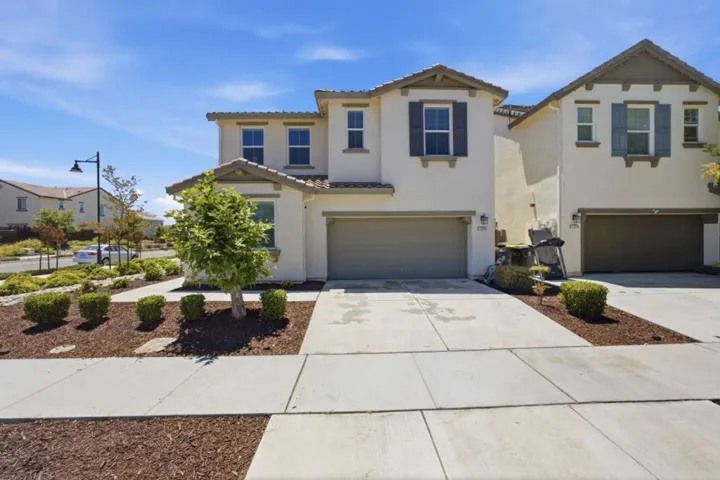
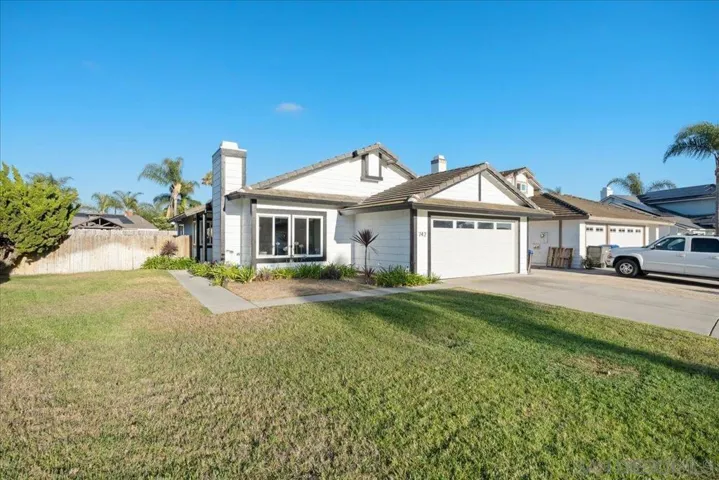
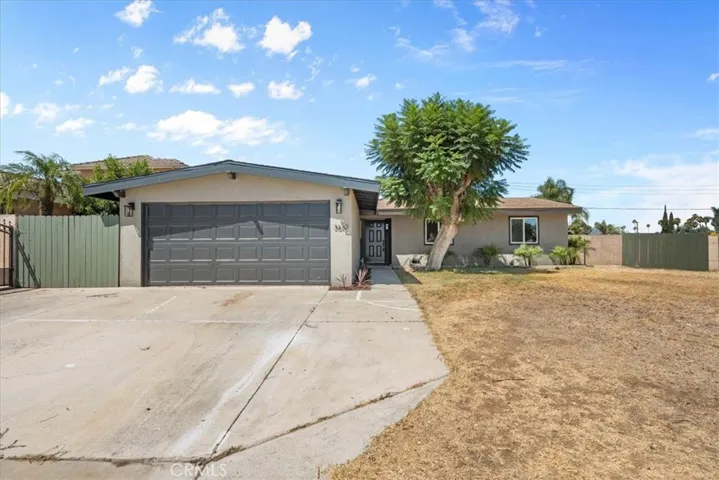
6026 Ibbetson Avenue, Lakewood, California 90713
- $560,000
- $575,000
- $560,000
- $575,000
Overview
- Single Family Residence, Residential
- 3
- 2
- 2.0
- 1943
Description
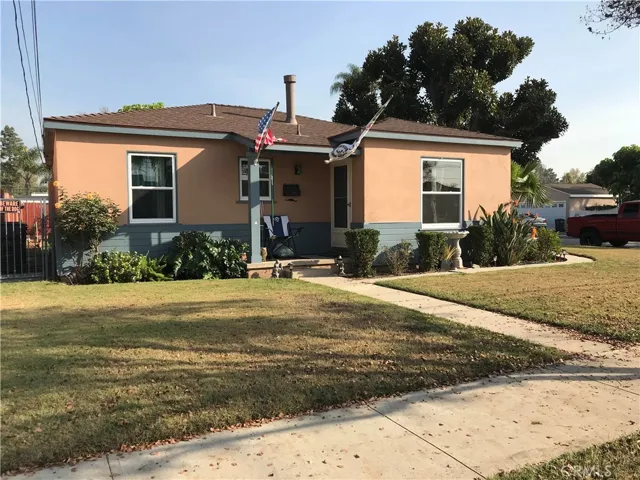
Owner said SELL! Price REDUCED on this spacious (2 living areas!)! home to allow the buyer to do a little more updating. New exterior paint, mostly remodeled kitchen with quality cabinets, corian counters, laundry area and 3/4 bathroom adjacent to kitchen. Warm, inviting family room with brick fireplace and extended patio off of back door. Inviting back yard has planters that are already prepared with soil for your spring planting. Living room in front of house has scraped ceilings, fresh paint, new light fixtures and ceiling fan with remote control. Dining area connects living room and kitchen. Off the living room are 3 bedrooms and a full bathroom with a pedestal sink and a tub/shower combination. There is also a bathroom with a shower next to the kitchen. One of the bedrooms opens onto the backyard patio, so it’s an easy few steps to your morning cup of coffee. Excellent neighborhood schools (Esther Lindstrom Elementary, Mayfair Middle School/High School) are within walking distance. Don’t miss out on this lovely home!
Address
Open on Google Maps-
Address: 6026 Ibbetson Avenue
-
City: Lakewood
-
State/county: CA
-
Zip/Postal Code: 90713
-
Country: US
Details
Updated on June 27, 2026 at 8:48 am-
Property ID RS17278090
-
Price $560,000
-
Land Area 0.1368 Acres
-
Bedrooms 3
-
Bathrooms 2
-
Garages 2.0
-
Year Built 1943
-
Property Type Single Family Residence, Residential
-
Property Status Closed
Additional details
-
Listing Terms Cash, Cash to Existing Loan, Cash to New Loan, Conventional, FHA, VA Loan
-
Roof Composition, Shingle
-
Utilities Cable Available, Electricity Connected, Natural Gas Connected, Phone Available, Sewer Connected, Water Connected
-
Sewer Public Sewer
-
Cooling Wall/Window Unit(s)
-
Heating Floor Furnace, Fireplace(s), Natural Gas
-
Flooring Wood
-
County Los Angeles
-
Property Type Residential
-
Pool None
-
Parking Concrete, Garage Faces Side
-
Elementary School Lindstrom
-
Middle School Mayfair
-
High School Mayfair
-
Community Features Curbs, Storm Drain(s), Street Lights, Suburban, Sidewalks
-
Architectural Style Bungalow
Features
- Bungalow
- Cable Available,Electricity Connected,Natural Gas Connected,Phone Available,Sewer Connected,Water Connected
- Cash,Cash to Existing Loan,Cash to New Loan,Conventional,FHA,VA Loan
- Composition, Shingle
- Curbs,Storm Drain(s),Street Lights,Suburban,Sidewalks
- Floor Furnace,Fireplace(s),Natural Gas
- Los Angeles
- None
- Public Sewer
- Residential
- Wall/Window Unit(s)
- Wood
Mortgage Calculator
-
Down Payment
-
Loan Amount
-
Monthly Mortgage Payment
-
Property Tax
-
Home Insurance
-
PMI
-
Monthly HOA Fees