Overview
- Single Family Residence, Residential
- 4
- 3
- 3.0
- 1993
Description
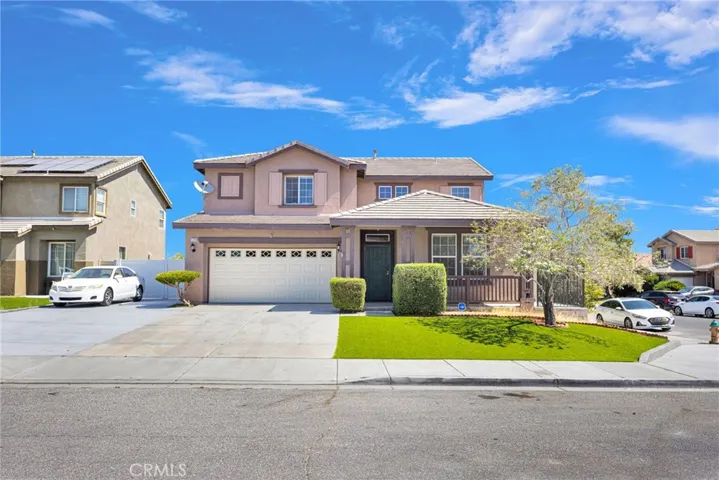
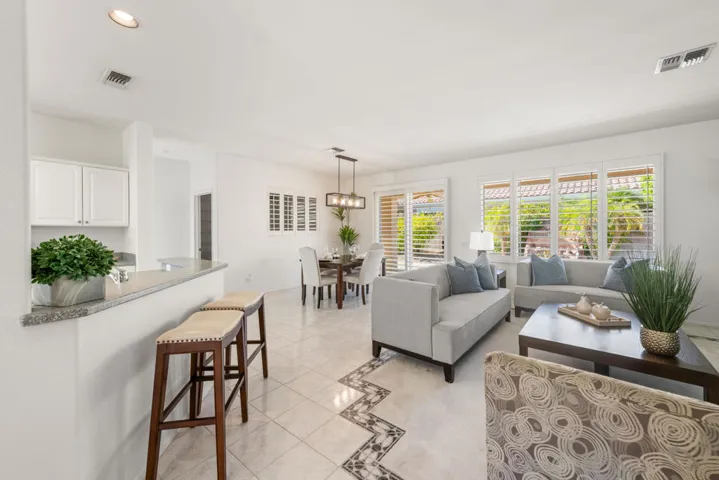
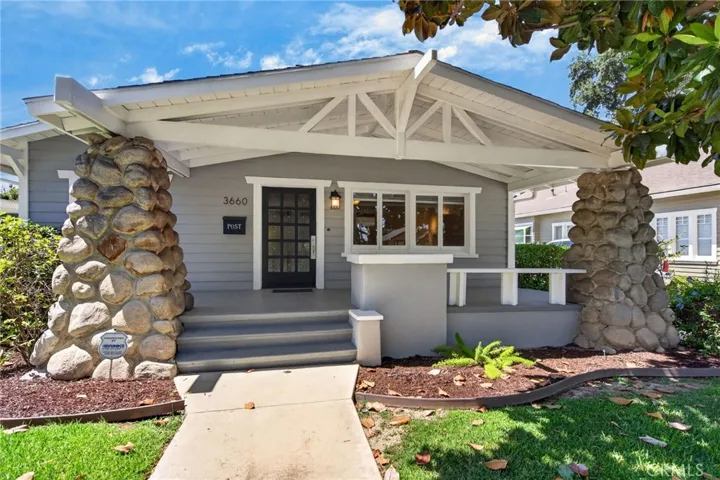
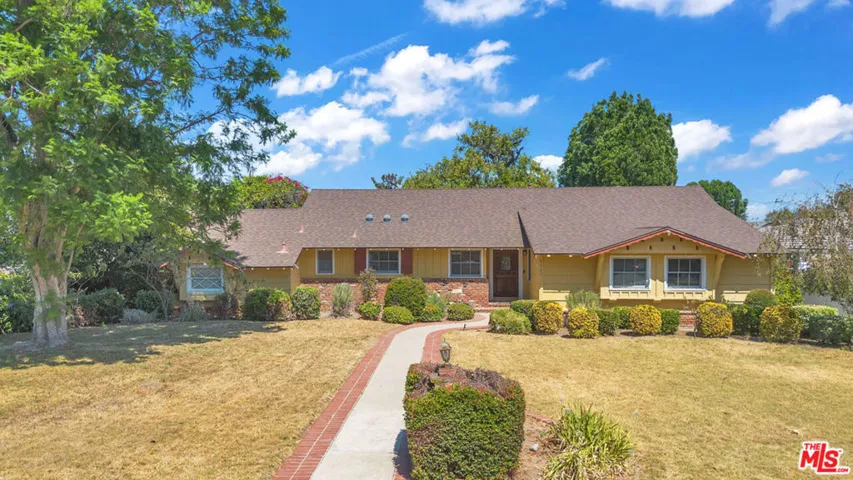
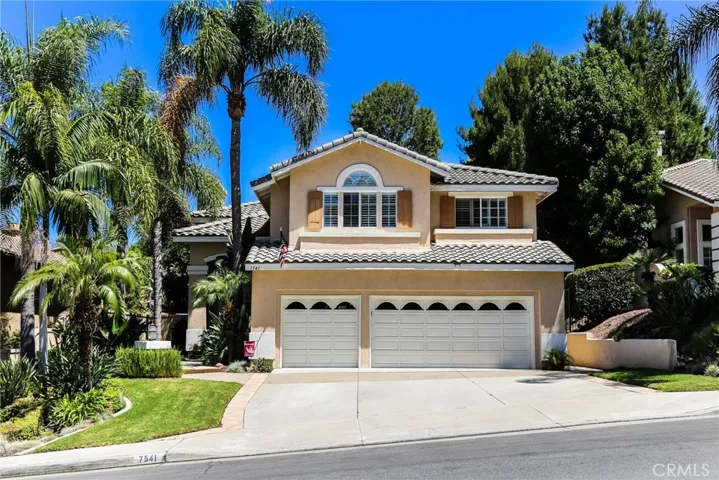
Gorgeous pool home located in the heart of desirable Anaheim Hills. This home features 4 bedrooms upstairs, 3 bathrooms, and 1 office. The office is downstairs and can be converted into a fifth bedroom. Home features large master bedroom suite, large walk-in closet, an upgraded ensuite bathroom and a private balcony. This property is perfect for entertaining with a beautiful private backyard that boasts a sparkling pool and spa with brand new colored LED lights, a custom built-in fire pit and bench, a wroughtiron gated dog run, and a newly renovated built-in BBQ area. Custom Plantation shutters hang throughout the home. The bedrooms are generously sized with upgraded closets. There are 3 fireplaces, vaulted ceilings, and an indoor laundry room. There is a 3 car garage with built-in cabinets throughout and a pebble-tech floor. There are also dual air conditioners with a brand new unit for the upstairs. All three bathrooms, kitchen, laundry room, wet bar, and linen cabinet all fully upgraded with quartz countertops and new cabinets. LED recessed lighting throughout the house as well. Large kitchen features two ovens, 5-burner stove and large, built-in refrigerator. Property beautifully landscaped both the front and back yards giving the home a beautiful curb appeal. Private lot with no neighbors to front or back. Short distance to shopping centers, and four houses down the street from Deer Canyon Park Preserve hiking trail. Home is located in award winning school district.
Address
Open on Google Maps-
Address: 7541 E Hollow Oak Road
-
City: Anaheim Hills
-
State/county: CA
-
Zip/Postal Code: 92808
-
Country: US
Details
Updated on June 25, 2026 at 5:53 pm-
Property ID OC20159210
-
Price $1,099,900
-
Land Area 0.3266 Acres
-
Bedrooms 4
-
Bathrooms 3
-
Garages 3.0
-
Year Built 1993
-
Property Type Single Family Residence, Residential
-
Property Status Closed
Additional details
-
Listing Terms Cash to New Loan
-
Association Fee 85.0
-
Roof Tile
-
Sewer Sewer Tap Paid
-
Cooling Central Air, Dual
-
Heating Natural Gas
-
Flooring Carpet, Tile, Wood
-
County Orange
-
Property Type Residential
-
Pool Heated, In Ground, Private
-
Parking Concrete, Door-Multi, Direct Access, Driveway, Garage Faces Front, Garage, Garage Door Opener, On Street
-
High School Canyon
-
Community Features Curbs, Sidewalks, Park
Mortgage Calculator
-
Down Payment
-
Loan Amount
-
Monthly Mortgage Payment
-
Property Tax
-
Home Insurance
-
PMI
-
Monthly HOA Fees