8193 Noelle Drive, Huntington Beach, California 92646
- $1,550,000
- $1,550,000
Overview
- Condominium, Residential
- 5
- 5
- 3.0
- 2013
Description
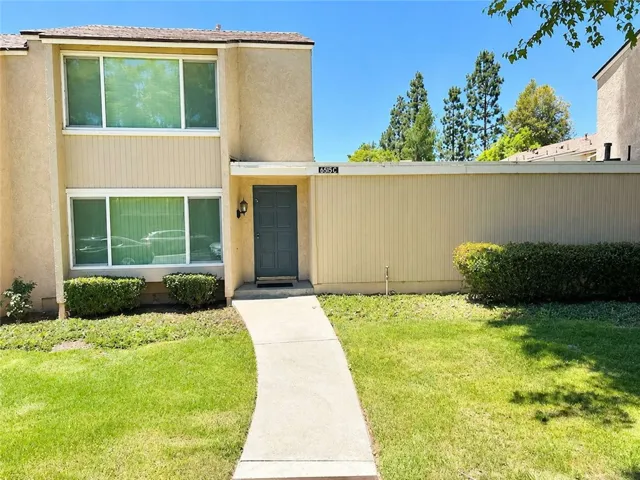
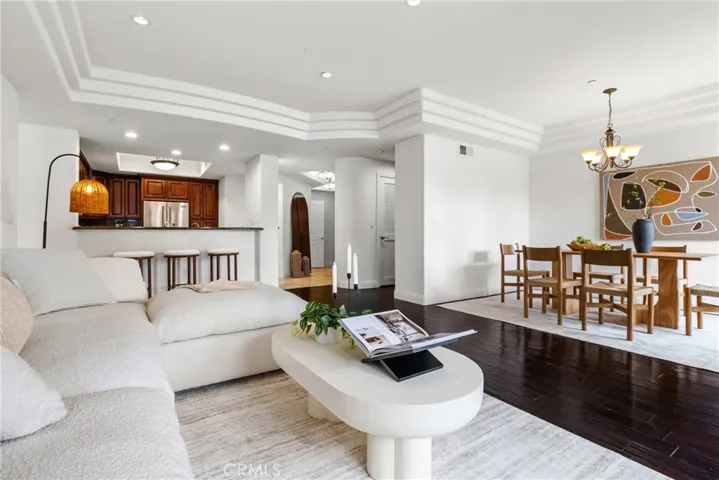
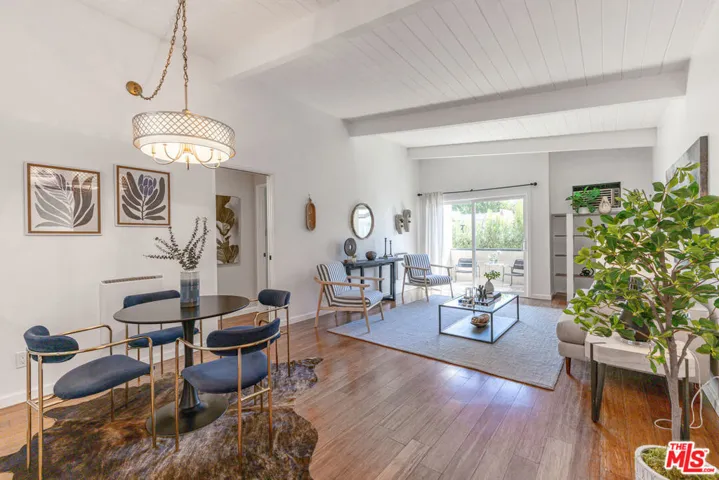
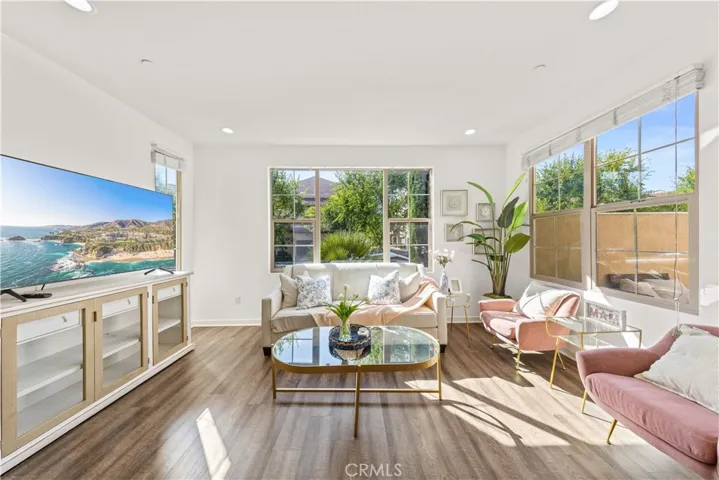
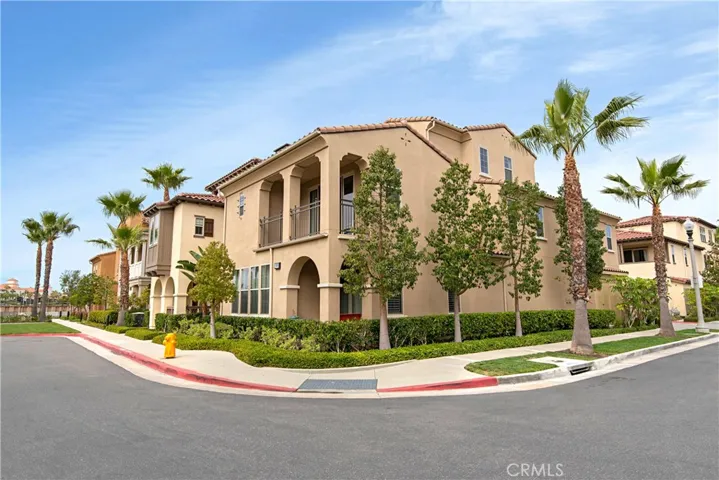
A study in sophisticated coastal living, this end unit Plan 2 Villa in the gated community of Pacific Shores really does have it all. The premier location facing southwest allows for ocean views and natural daylight to pour into every room. Enter into your spacious and private courtyard, where outdoor dining and gardening will be enjoyed. Solid french oak floors throughout the main level greet you upon entry. Your gracious family room and dining room are highlighted by a warm fireplace, designer window treatments, wood casings, moldings and plantation shutters that are consistent throughout the home. The Chef’s kitchen showcases a 48” range with vent hood, oversized built in refrigerator, tall Subzero wine refrigerator, custom white cabinetry, Quartz countertops and phenomenal breakfast bar for 6. A highly desirable downstairs bedroom suite with full bathroom finished in stone & tile are standout elements to this floorplan. Traversing to the second floor, you will find a substantial bonus living area, 2 additional impressive guest bedrooms, all with ensuite bathrooms, one with a private balcony and your lavish master bedroom with walk in closet & terrace. The master bathroom encompasses his & hers vanities, jetted soaking tub & spa shower, all cased in stone & mosaic tile. From the third level, you will enjoy ocean views & a fifth bedroom with ensuite bath, perfect for guests or a secluded office. A full three car garage finishes the amazing options that this home presents.
Address
Open on Google Maps-
Address: 8193 Noelle Drive
-
City: Huntington Beach
-
State/county: CA
-
Zip/Postal Code: 92646
-
Country: US
Details
Updated on June 28, 2026 at 2:14 am-
Property ID OC20053981
-
Price $1,550,000
-
Bedrooms 5
-
Bathrooms 5
-
Garages 3.0
-
Year Built 2013
-
Property Type Condominium, Residential
-
Property Status Closed
Additional details
-
Listing Terms Cash to New Loan
-
Association Fee 376.57
-
Roof Tile
-
Sewer Public Sewer
-
Cooling Central Air, Dual
-
Heating Central
-
Flooring Carpet, Tile, Wood
-
County Orange
-
Property Type Residential
-
Pool Community, Association
-
Parking Door-Multi, Garage
-
Elementary School Moffett
-
Middle School Sowers
-
High School Edison
-
Community Features Biking, Curbs, Park, Street Lights, Sidewalks, Gated, Pool
Mortgage Calculator
-
Down Payment
-
Loan Amount
-
Monthly Mortgage Payment
-
Property Tax
-
Home Insurance
-
PMI
-
Monthly HOA Fees