Overview
- Single Family Residence, Residential
- 5
- 4
- 3.0
- 2007
Description
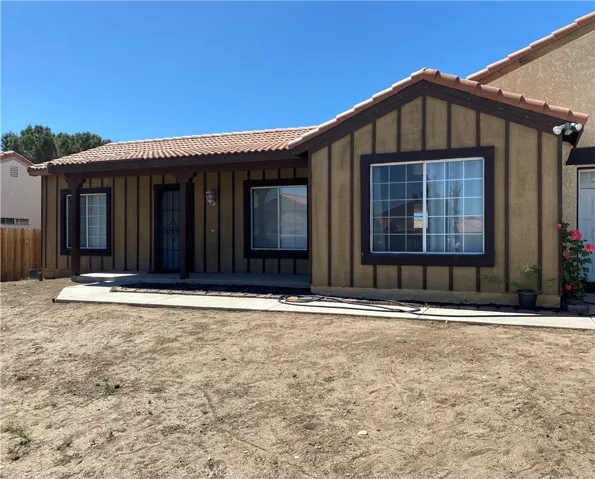
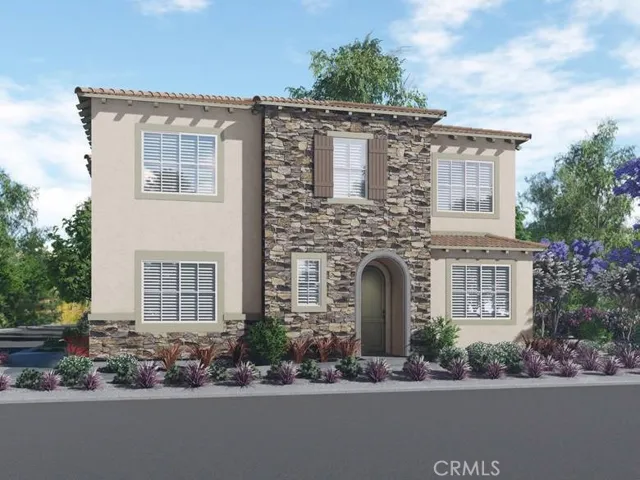
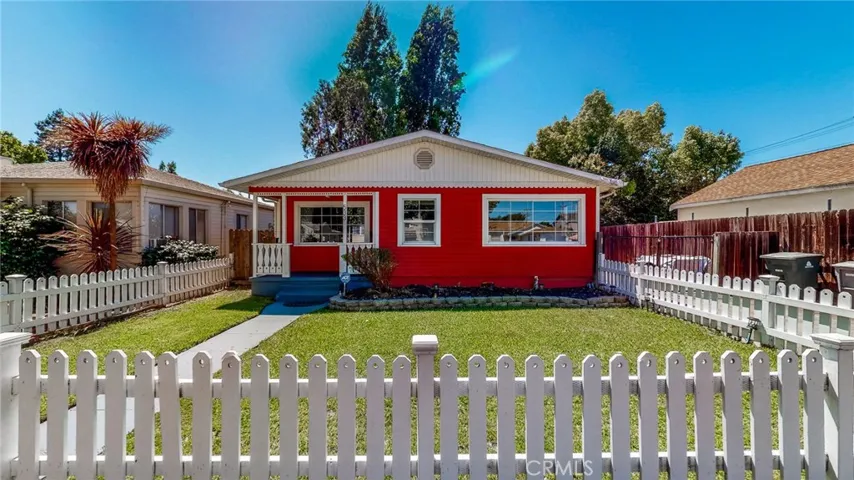
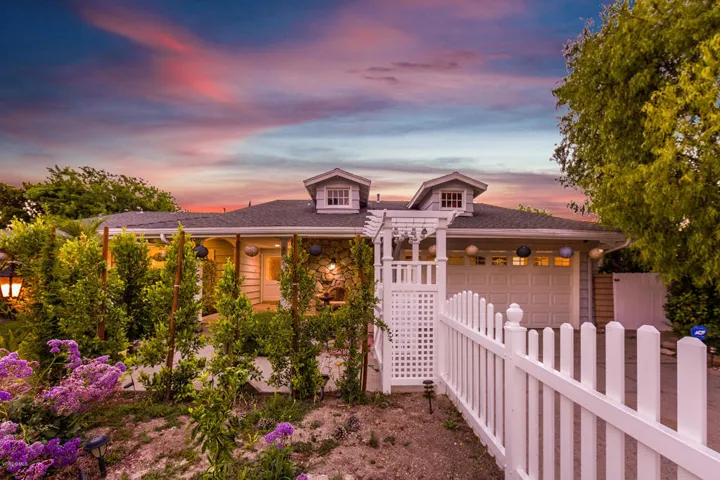
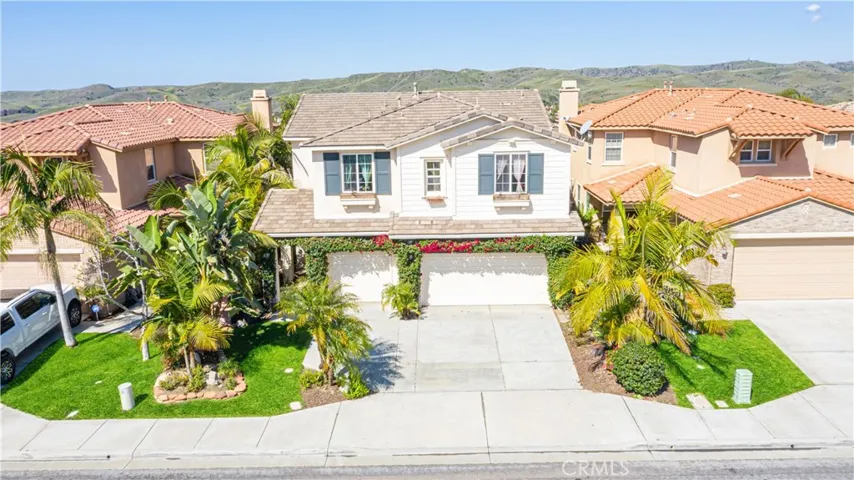
Seller wants sold Price drop and Showings Available ! Records show 5 bedrooms but is actually 4 bedroom plus a den / office ( easily converted to a 5th bedroom ). Located in the sought after Arrowood Community of Oceanside. It’s many custom features include a huge kitchen with granite counter tops & large island. Many upgrades include: Tile and marble wall backing, Travertine tile throughout the first floor. A beautiful custom designed fireplace consist of slate and wood molding finish. Crown molding in the family, recreation rooms and master bedroom. Custom base boards throughout the home. Upgraded carpeting throughout the 2nd floor. Master area includes a large master bedroom overlooking the green rolling hills of Camp Pendleton, large master bedroom and huge walk in closet with built in drawers, shelves and hanging areas. Lots of storage area throughout. The exterior of the home includes slate pathways and garden throughout the exterior, Fruit trees, Koi pond and large custom slate patio area. Great curb appeal with a tropical theme. The Community includes huge pool/barbeque/event room, Arrowood golf course is within walking distance with several large and small parks, walking paths all on your doorstep.
Address
Open on Google Maps-
Address: 1209 Parkview Drive
-
City: Oceanside
-
State/county: CA
-
Zip/Postal Code: 92057
-
Country: US
Details
Updated on June 25, 2026 at 10:57 am-
Property ID SW20053572
-
Price $690,000
-
Land Area 0.1148 Acres
-
Bedrooms 5
-
Bathrooms 4
-
Garages 3.0
-
Year Built 2007
-
Property Type Single Family Residence, Residential
-
Property Status Closed
Additional details
-
Listing Terms Cash, Cash to New Loan, Submit
-
Association Fee 97.5
-
Utilities Cable Connected, Electricity Connected, Natural Gas Connected, Phone Connected, Sewer Connected, Underground Utilities, Water Connected
-
Sewer Public Sewer, Sewer Assessment(s)
-
Cooling Central Air, Dual, Electric, ENERGY STAR Qualified Equipment, Gas, High Efficiency, Zoned
-
Heating Central, Forced Air, Fireplace(s), High Efficiency, Natural Gas, Zoned
-
Flooring Carpet, Stone
-
County San Diego
-
Property Type Residential
-
Pool Community, Association
-
Parking Door-Multi, Driveway, Garage Faces Front, Garage, Garage Door Opener
-
Elementary School Bonsall
-
Community Features Biking, Curbs, Golf, Hiking, Military Land, Preserve/Public Land, Suburban, Park, Pool
-
Architectural Style Modern
Features
- Barbecue
- Cable Connected,Electricity Connected,Natural Gas Connected,Phone Connected,Sewer Connected,Underground Utilities,Water Connected
- Carpet, Stone
- Cash,Cash to New Loan,Submit
- Community, Association
- Door-Multi,Driveway,Garage Faces Front,Garage,Garage Door Opener
- Modern
- Public Sewer,Sewer Assessment(s)
- Residential
- San Diego
Mortgage Calculator
-
Down Payment
-
Loan Amount
-
Monthly Mortgage Payment
-
Property Tax
-
Home Insurance
-
PMI
-
Monthly HOA Fees