Overview
- Single Family Residence, Residential
- 4
- 3
- 2.0
- 2019
Description
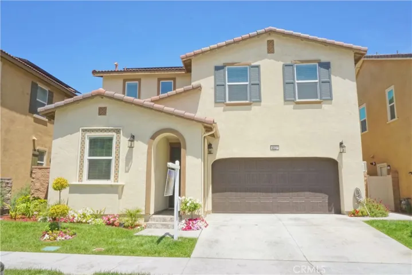
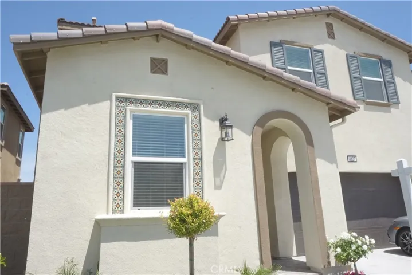
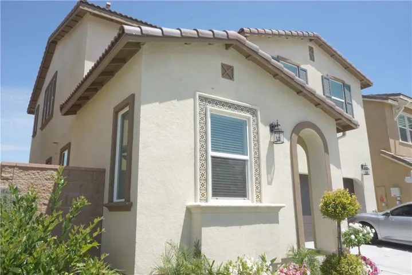
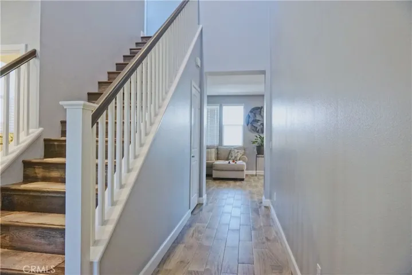
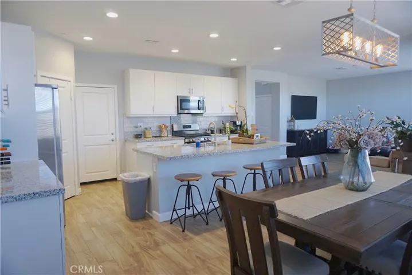
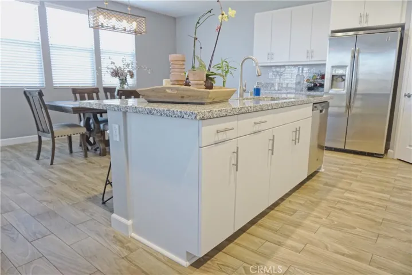
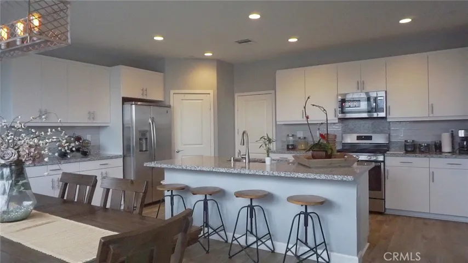
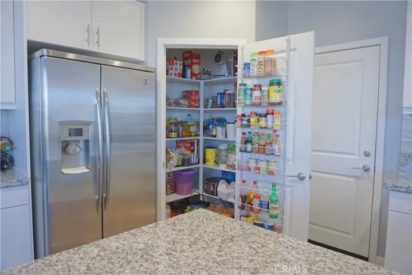
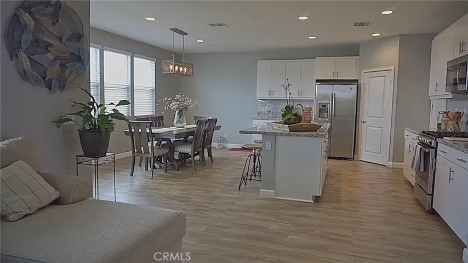
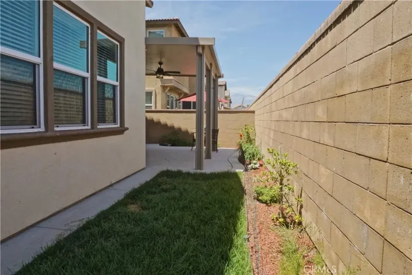
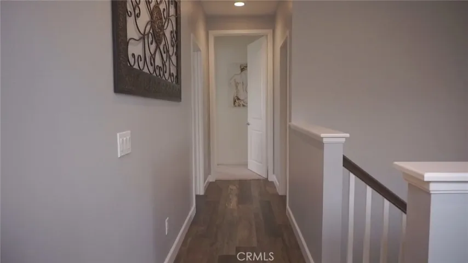
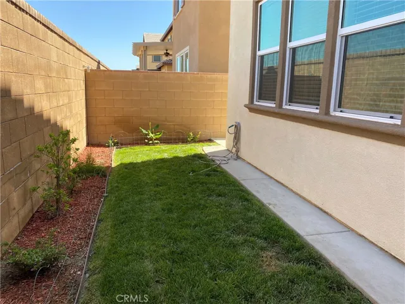
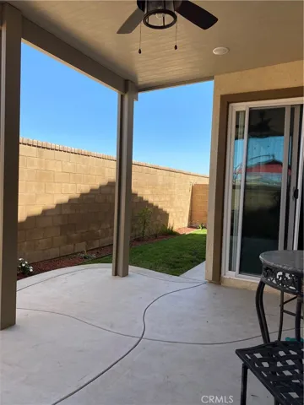
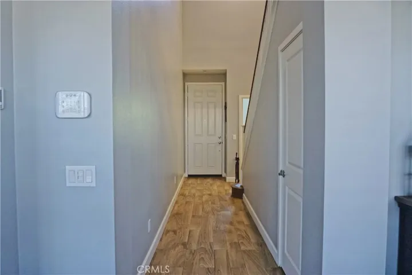
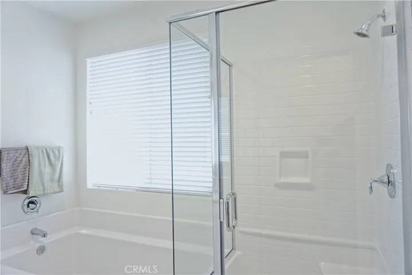
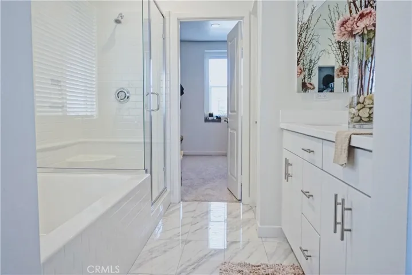
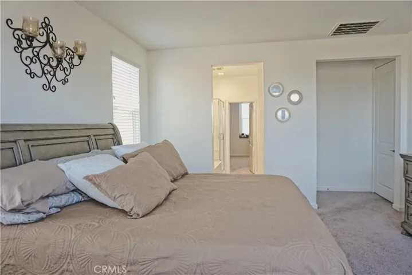
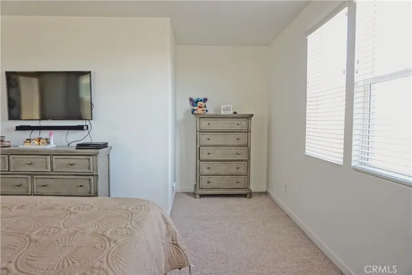
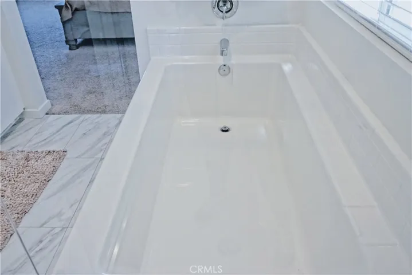
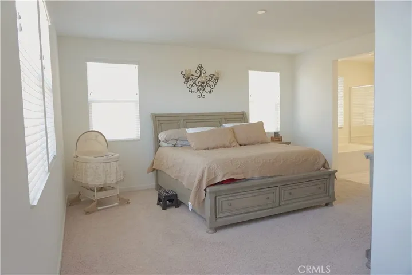
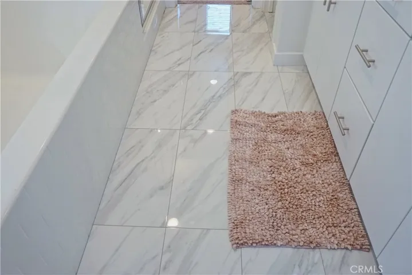
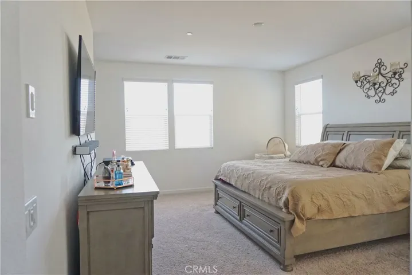
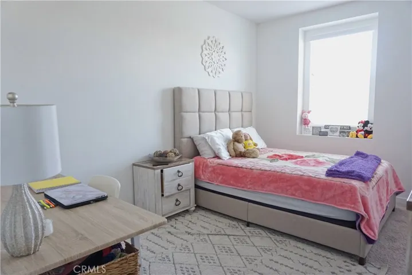
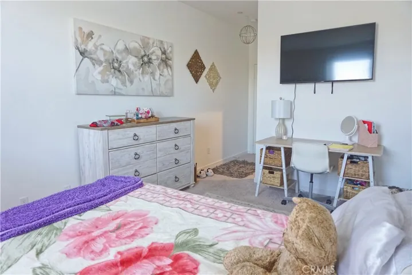
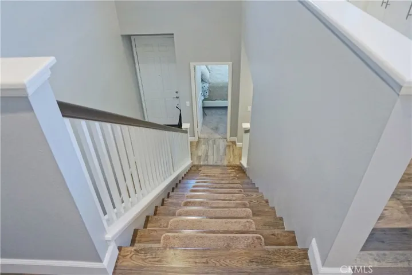
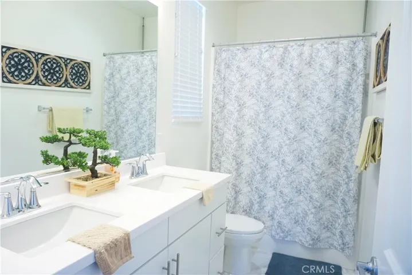
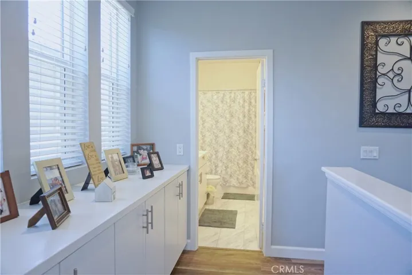
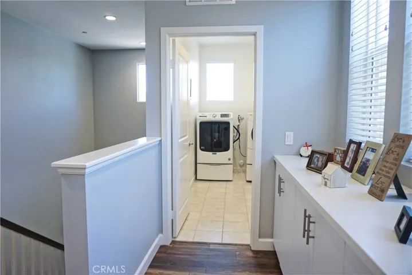
Motivated Seller! HUGE price reduction to this beautiful 1 year new energy efficient Park Place home. Has many upgrades including Solar Energy! No need to look at other homes in the area, this one has it all. Home features 4 bedrooms, 3 baths with Great room, Large Kitchen Island, White Cabinets throughout, Granite Counter Tops, sellers added Back Splash, and kitchen has Stainless Steel appliances. Home has been painted in neutral colors. Downstairs flooring upgraded wood looking tile that was beautifully done with large floor moldings. Home features 1st floor bedroom perfect for guests or home office. Master bedroom has huge walk-in closet that is a must see and the bathroom features a separate tub/shower with enclosure. Has convenient 2nd story laundry room. Home also has wide 2″ vinyl white blinds throughout. Sellers put many upgrades in the house as well as the outside. Marble floors installed on both upstairs bathrooms; staircase has wood laminate flooring. Front yard has been landscaped with palms, flowers and rock tile entry way. Backyard has already been concreted as well as on each side of the home, grass also put in and a large patio covering with an outdoor fan great for entertaining all year round. HOA amenities include Clubhouse, Gym, Tennis, Pool Spa, bbq area, conference rooms, game rooms, hobby and craft rooms and several Parks within walking distance. This home will save you money on all the upgrades. This is your beautiful turnkey home!
Address
Open on Google Maps-
Address: 4827 S Tangerine Way
-
City: Ontario
-
State/county: CA
-
Zip/Postal Code: 91762
-
Country: US
Details
Updated on November 7, 2025 at 7:07 pm-
Property ID IG20098651
-
Price $549,000
-
Land Area 0.0723 Acres
-
Bedrooms 4
-
Bathrooms 3
-
Garages 2.0
-
Year Built 2019
-
Property Type Single Family Residence, Residential
-
Property Status Closed
Additional details
-
Listing Terms Cash, Cash to Existing Loan, Cash to New Loan, Conventional, Cal Vet Loan, FHA, VA Loan
-
Association Fee 160.0
-
Roof Concrete
-
Sewer Public Sewer
-
Cooling Central Air, ENERGY STAR Qualified Equipment
-
Heating Forced Air, High Efficiency, Natural Gas, Solar, See Remarks
-
Flooring Carpet, Tile
-
County San Bernardino
-
Property Type Residential
-
Pool Community, Association
-
Parking Driveway Level, Garage Faces Front, Garage, Garage Door Opener
-
Elementary School Ranch View
-
Middle School Grace Yokl
-
High School Colony
-
Community Features Curbs, Street Lights, Sidewalks, Pool
-
Architectural Style Spanish
Mortgage Calculator
-
Down Payment
-
Loan Amount
-
Monthly Mortgage Payment
-
Property Tax
-
Home Insurance
-
PMI
-
Monthly HOA Fees