- $2,880,000
Overview
- Single Family Residence, Residential
- 5
- 5
- 2.0
- 2020
Description
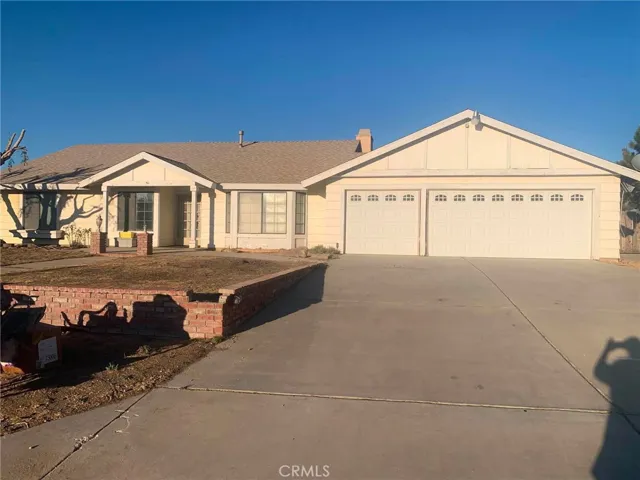
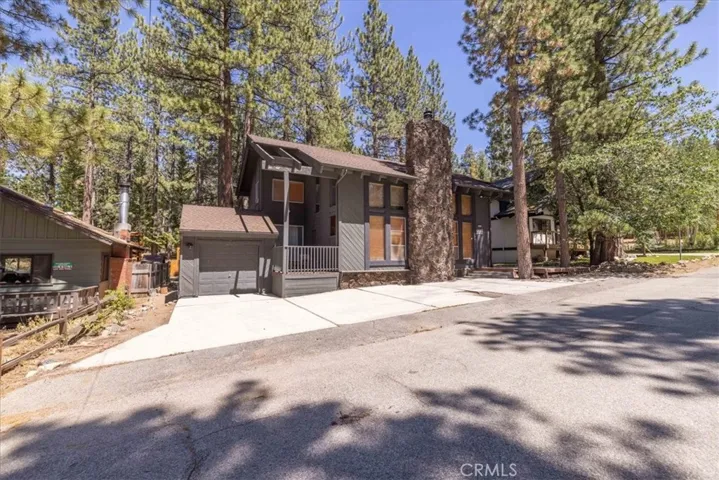
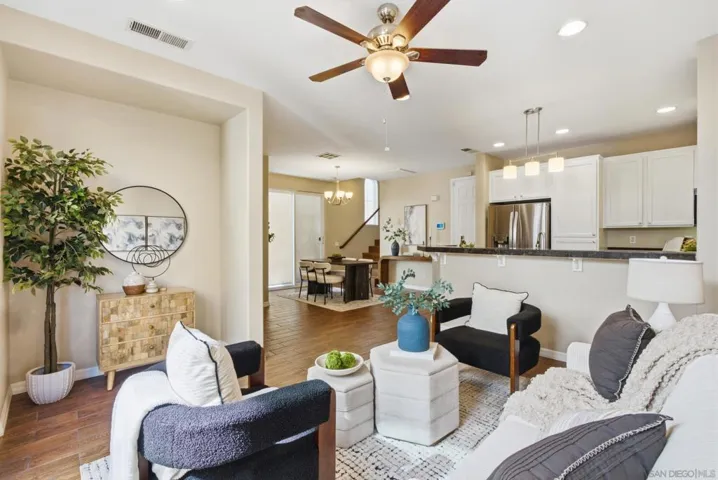
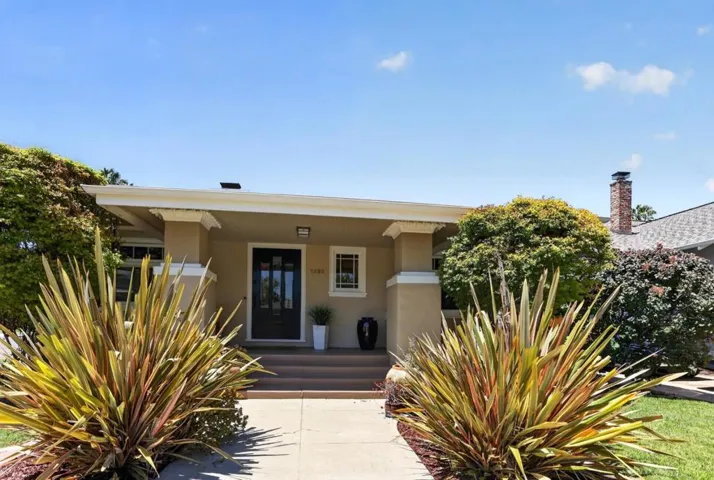
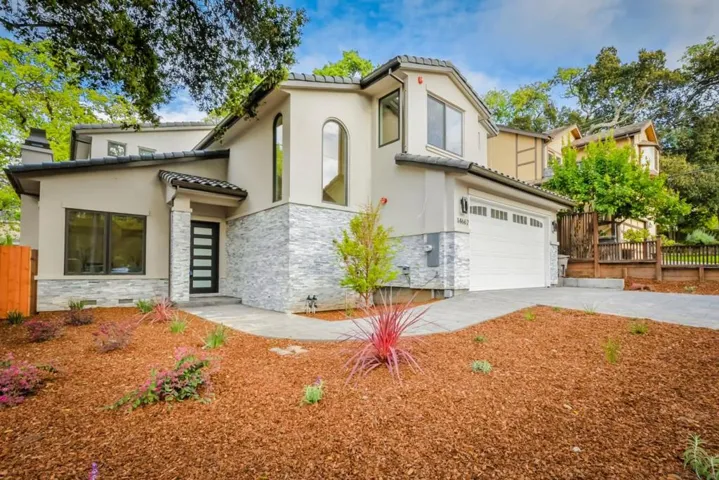
Luxurious Modern Brand New Home w/ Meticulously Detailed Design! Distinguished Saratoga Schools!*Bright airy open floor plan offering abundant natural light*Nicely landscaped front yard adds to great curb appeal*Spacious kitchen boasts Thermador stainless steel appliances*Cultural marble countertops*Shaker style white cabinets *Oversized kitchen island w/ breakfast bar*Large walk-in pantry*Sun-filled living room w/ 2 recessed wall niches*Master suite boasts recessed ceilings & spectacular walk-in closet*Spa-like master bathroom is designed w/ oversized jacuzzi tub, separate large stall shower & elegant dual vanity*Junior bedroom suite w/ high ceilings & large walk-in closet*Spacious backyard w/ paved patio ideal for relaxing*Walking distance to Hakone Japanese Gardens, Wildwood Park, Sue’s Gallery Cafe & Starbucks*Close proximity to Historic Saratoga Village & Downtown Saratoga w/ easy access to local commute arteries Highways 9, 17, 85 & 280
Address
Open on Google Maps-
State/county: CA
-
Zip/Postal Code: 95070
Details
Updated on June 25, 2026 at 5:57 am-
Property ID ML81788286
-
Price $2,880,000
-
Land Area 0.1263 Acres
-
Bedrooms 5
-
Bathrooms 5
-
Garages 2.0
-
Year Built 2020
-
Property Type Single Family Residence, Residential
-
Property Status Closed
Additional details
-
Roof Concrete, Tile
-
Sewer Public Sewer
-
Cooling Central Air
-
Flooring Tile, Wood
-
County Santa Clara
-
Property Type Residential
-
Elementary School Other
-
Middle School Redwood
-
High School Saratoga
Mortgage Calculator
-
Down Payment
-
Loan Amount
-
Monthly Mortgage Payment
-
Property Tax
-
Home Insurance
-
PMI
-
Monthly HOA Fees