- $1,250,000
Overview
- Single Family Residence, Residential
- 3
- 2
- 2.0
- 1973
Description
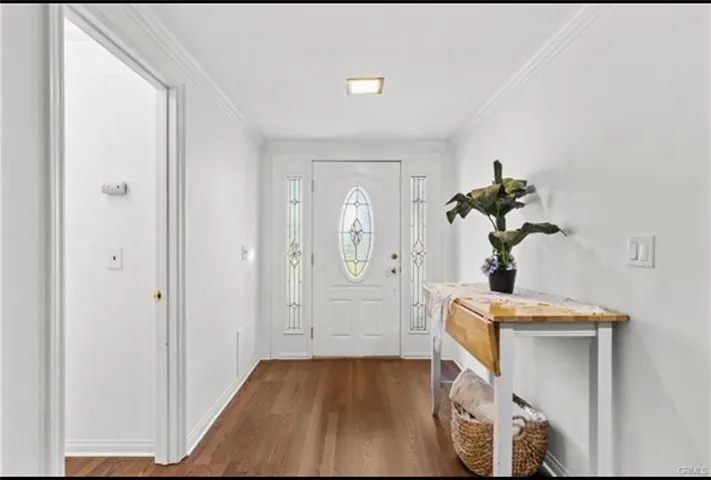
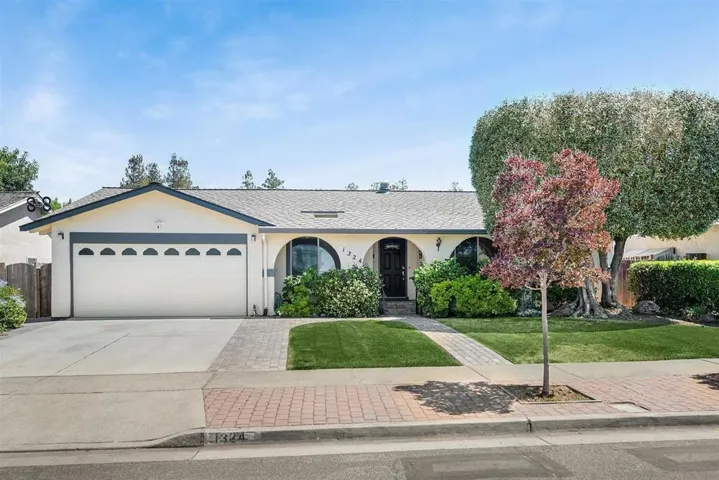
Exquisitely remodeled one story Cambrian ranch style home located in a desirable neighborhood. Beautifully updated kitchen w/ white cabinetry, quartz countertops, tiled backsplash, stainless steel appliances, gas range, breakfast bar, custom light fixtures, S/S farmers sink, built-in microwave & pantry w/ barn door. Kitchen family room combination w/ gas fireplace & marble surround. Formal dining room w/ custom chandelier. Formal living room w/ cathedral ceiling. Throughout home you will find Italian porcelain tile floors, recessed lighting, crown moulding & custom base boards. Ceiling fans in all bedrooms. Remodeled bathrooms. Master bath w/ double sinks, quartz countertop, custom tile, custom lighting & shower over tub w/ seamless glass door. Built-in linen storage cabinets. Central forced heating & air conditioning. Large lot w/ mature landscaping, patio decking & fruit trees. Finished 2 car garage w/ storage cabinets & epoxy flooring. Close to all major shopping, schools & parks.
Address
Open on Google Maps-
City: San Jose
-
State/county: CA
-
Zip/Postal Code: 95118
Details
Updated on June 25, 2026 at 7:21 am-
Property ID ML81798364
-
Price $1,250,000
-
Land Area 0.1487 Acres
-
Bedrooms 3
-
Bathrooms 2
-
Garages 2.0
-
Year Built 1973
-
Property Type Single Family Residence, Residential
-
Property Status Closed
Additional details
-
Roof Composition
-
Sewer Public Sewer
-
Cooling Central Air, Whole House Fan
-
Heating Fireplace(s)
-
Flooring Tile
-
County Santa Clara
-
Property Type Residential
-
Elementary School Other
-
Middle School Castillero
-
High School Pioneer
Mortgage Calculator
-
Down Payment
-
Loan Amount
-
Monthly Mortgage Payment
-
Property Tax
-
Home Insurance
-
PMI
-
Monthly HOA Fees