Overview
- Single Family Residence, Residential
- 5
- 5
- 2.0
- 2014
Description
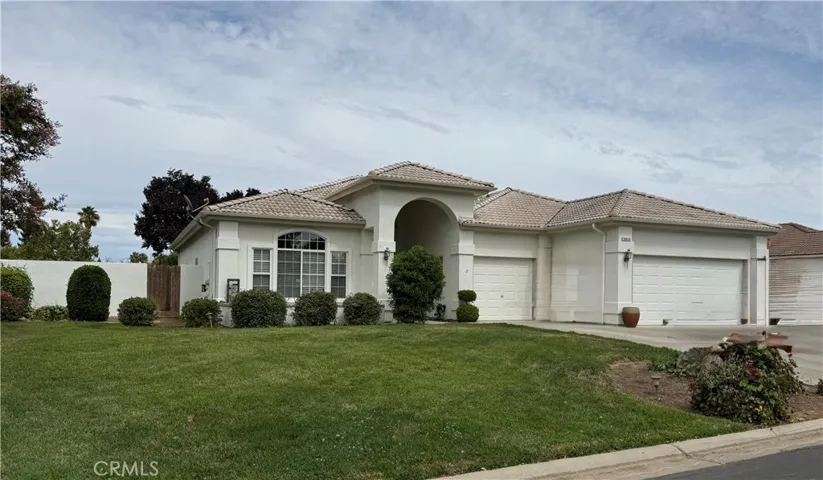
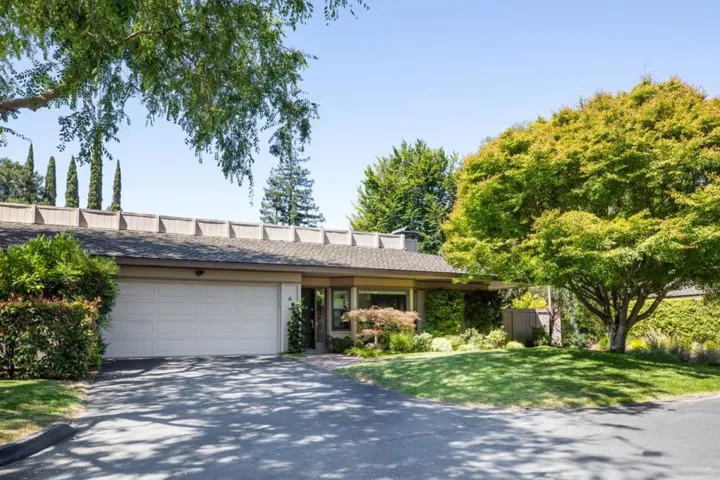
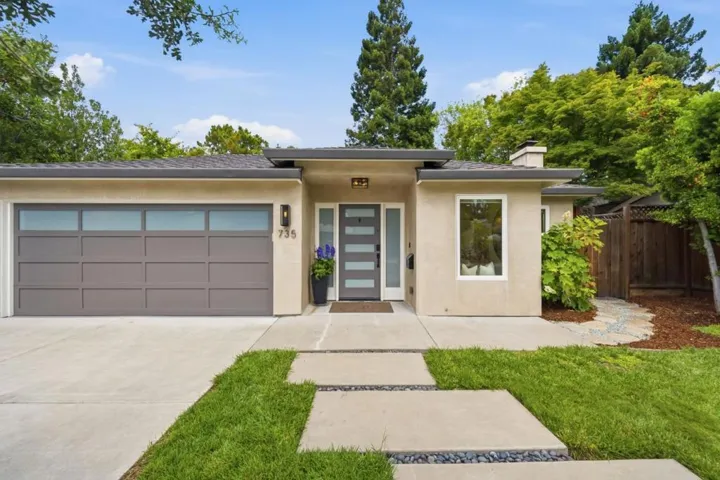
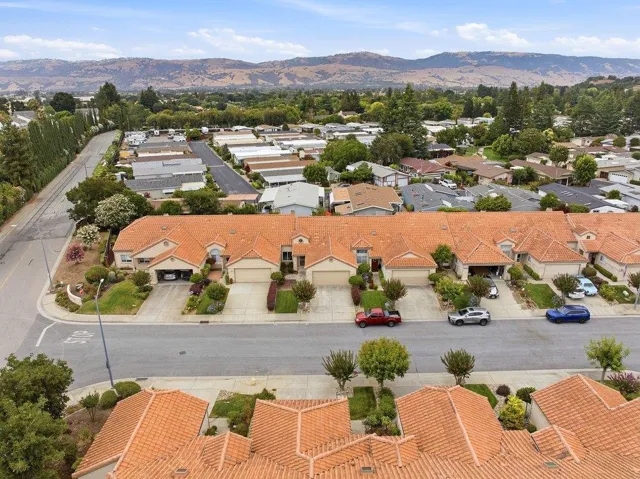
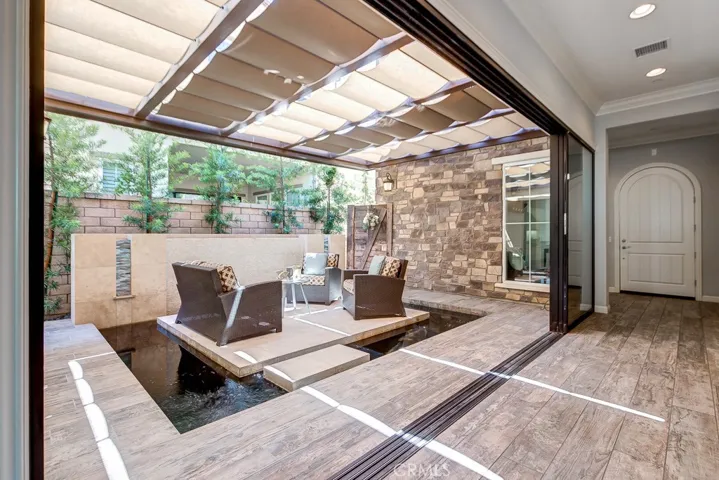
Incredible Showpiece Property Stuns with Boundless Upgrades, Custom Water Features and Seamless Indoor/Outdoor Living at it’s Finest! This 5 Bed, 4.5 Bath home has been designed and upgraded to enhance the Stunning Open-Concept Floor Plan. 3 retractable sliding doors enlarge the downstairs livable space to create the perfect setting for entertaining. Gorgeous 8″ Gray Wood Look Tile runs throughout the entire first floor including the Courtyard and California Room. The Gourmet Kitchen is open to both the living room and courtyard and features a Built-In Stainless Steel Refrigerator, Quartz Counter Tops, Subway Backsplash, White Porcelain Farm House Sink and Upgraded White Cabinets. Just off the kitchen the One-Of-A-Kind Courtyard Stuns with Designer Koi Pond, Custom Water Wall, Gorgeous Travertine Tiled Island and Overhead Trellis with Retractable Panels. Continue to the Great Room featuring Dual Built-In Shelves, Ceiling Fan, Pre wire for Surround Sound and those amazing sliding doors that open to the private California room. This California Room features the second Custom Water Feature, Tile Flooring and Pre Wiring for both outdoor heaters and Ceiling Fans. A convenient downstairs bedroom with full bath, bonus room and half bath round out the first floor. Upstairs includes a multi-purpose loft and 4 additional beds including the incredible master retreat featuring additional space perfect for the office or nursery. Too many upgrades to list..Do not miss this one!
Address
Open on Google Maps-
Address: 18 Goldenrod
-
City: Lake Forest
-
State/county: CA
-
Zip/Postal Code: 92630
-
Country: US
Details
Updated on June 27, 2026 at 4:14 am-
Property ID OC20120447
-
Price $1,248,000
-
Land Area 0.0918 Acres
-
Bedrooms 5
-
Bathrooms 5
-
Garages 2.0
-
Year Built 2014
-
Property Type Single Family Residence, Residential
-
Property Status Closed
Additional details
-
Listing Terms Cash, Cash to New Loan, Conventional
-
Association Fee 165.0
-
Roof Tile
-
Utilities Electricity Connected, Sewer Connected, Water Connected
-
Sewer Public Sewer
-
Cooling Central Air
-
Heating Central
-
Flooring Carpet, Tile
-
County Orange
-
Property Type Residential
-
Pool Association
-
Parking Driveway, Garage, Garage Door Opener
-
Elementary School Foothill Ranch
-
Middle School Serrano Intermediate
-
High School El Toro
-
Community Features Curbs, Street Lights, Sidewalks
-
Architectural Style Mediterranean, Patio Home
Features
Mortgage Calculator
-
Down Payment
-
Loan Amount
-
Monthly Mortgage Payment
-
Property Tax
-
Home Insurance
-
PMI
-
Monthly HOA Fees