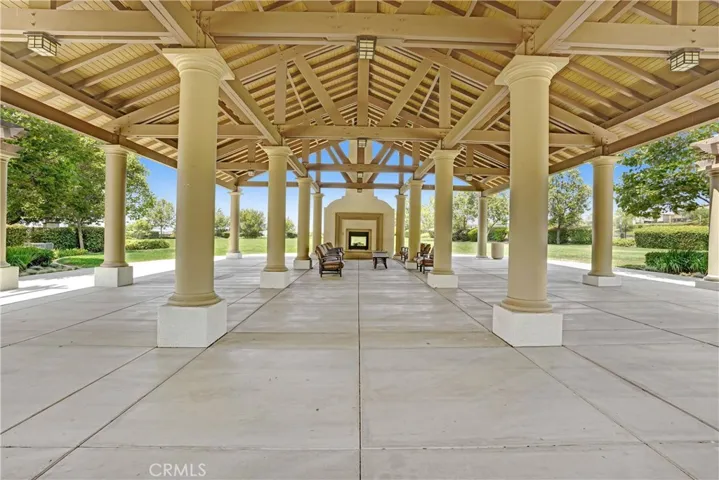
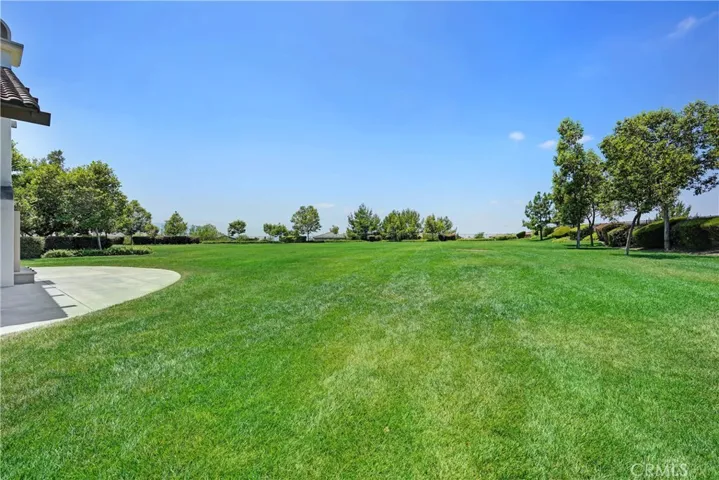
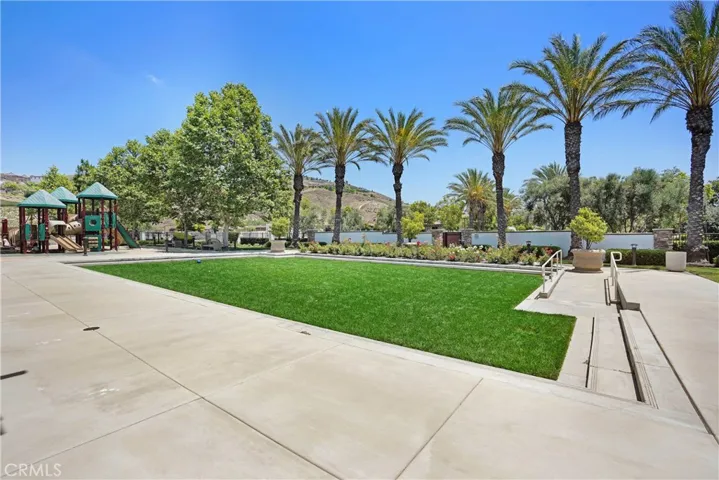
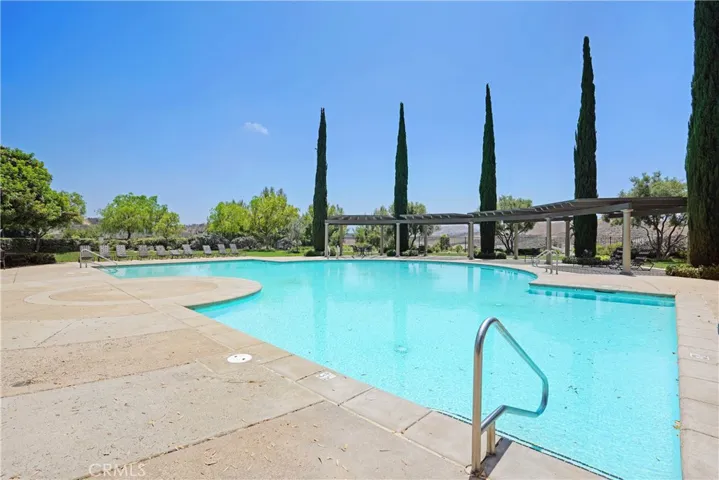
Overview
- Single Family Residence, Residential
- 5
- 5
- 3.0
- 2007
Description
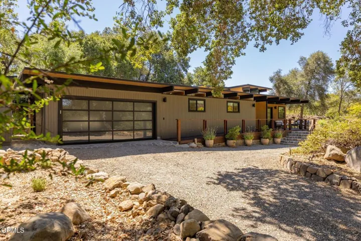
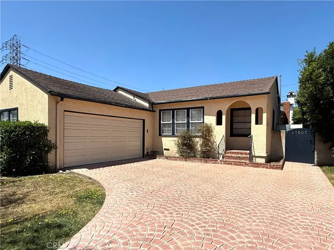
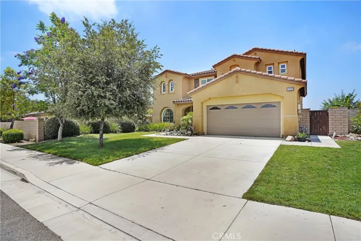
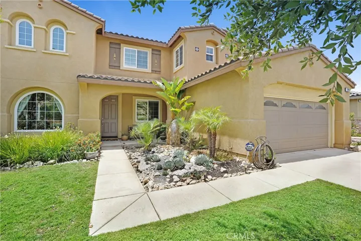
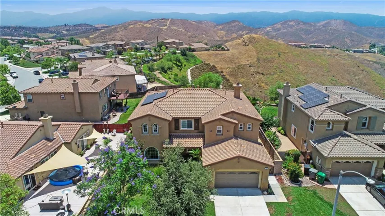
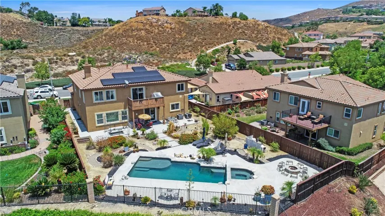
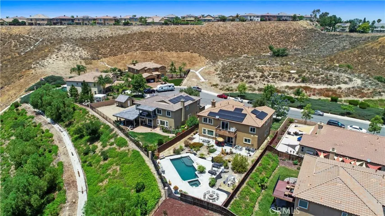
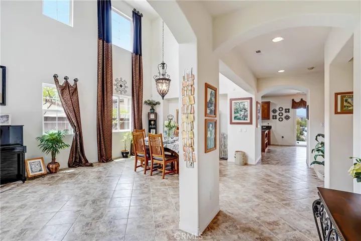
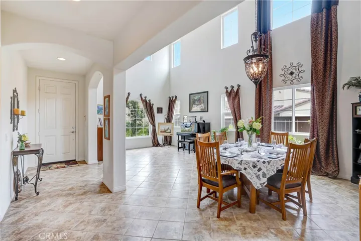
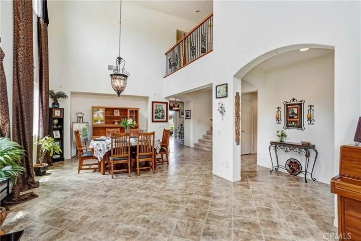
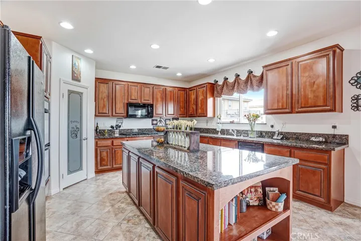
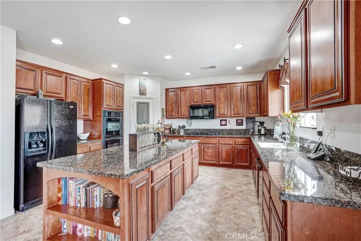
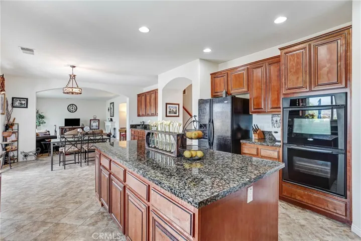
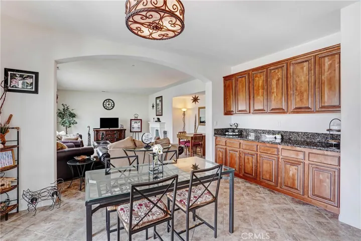
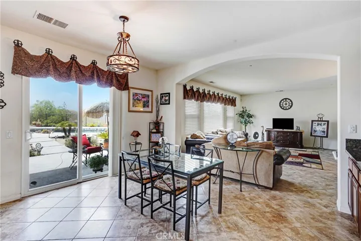
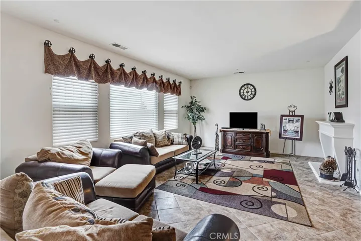
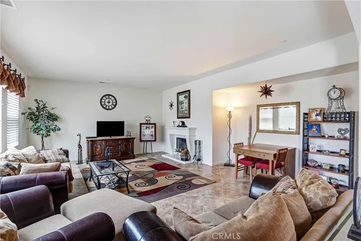
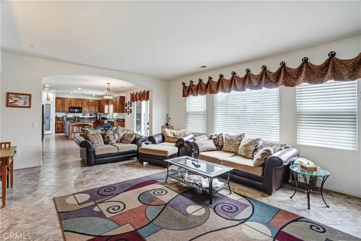
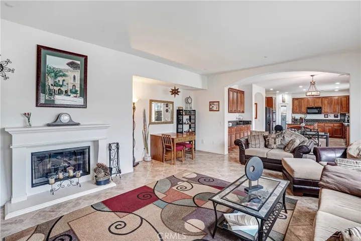
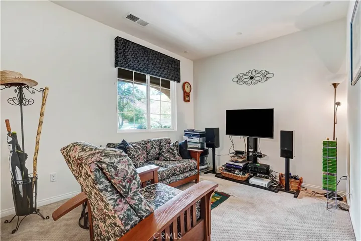
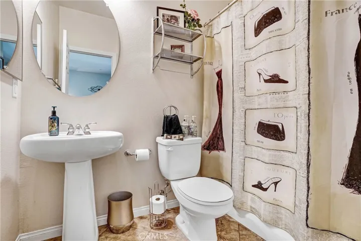
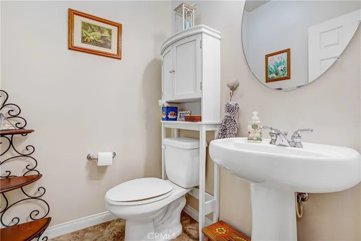
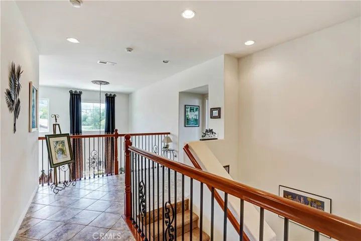
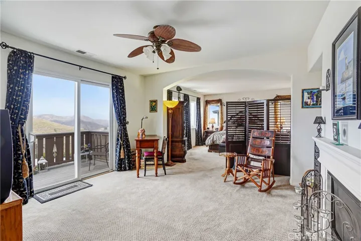
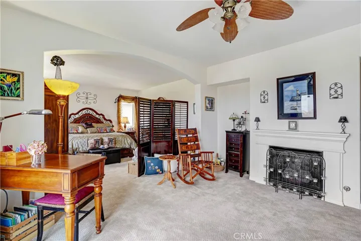
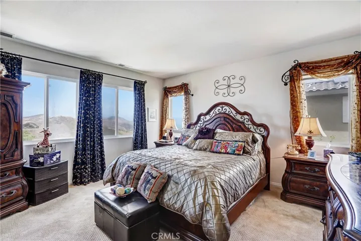
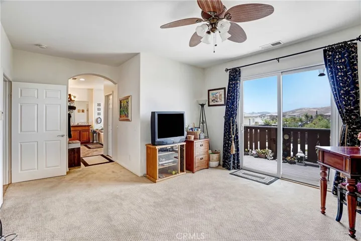
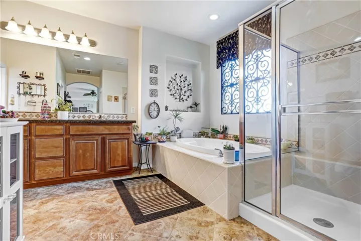
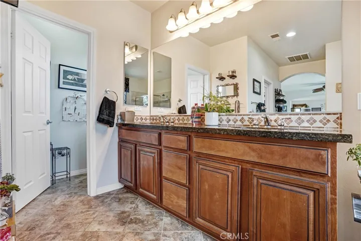
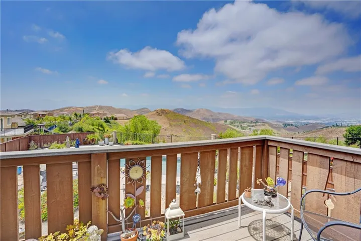
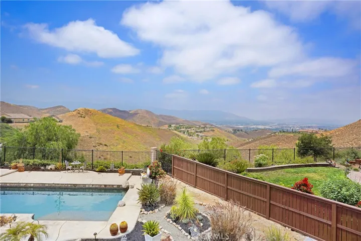
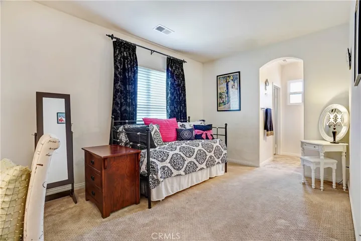
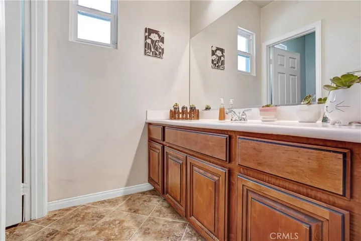
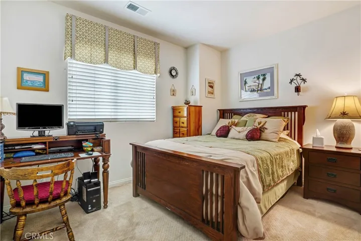
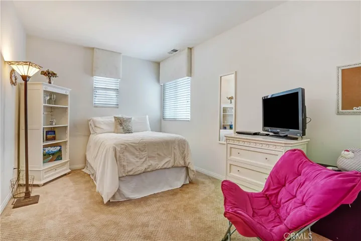
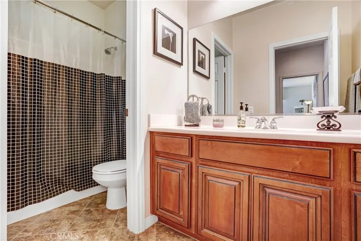
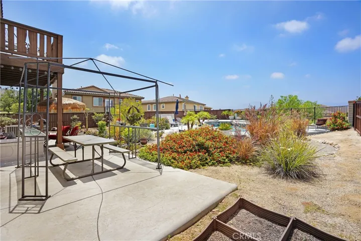
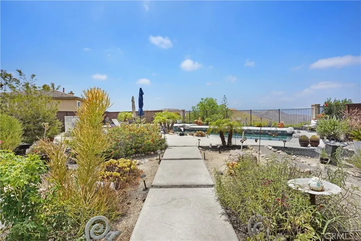
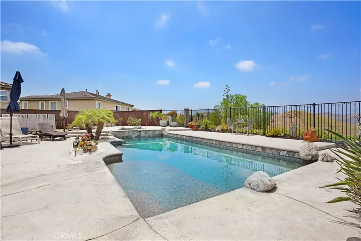
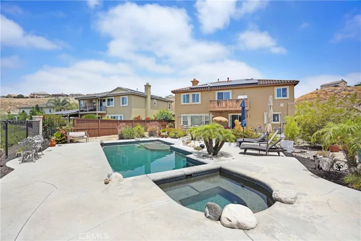
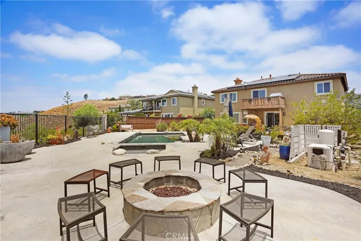
Enjoy the “Lake Hills” lifestyle in this beautifully upgraded home on a peaceful, quiet four home cul-de-sac in the highly desired Lake Hills Reserve community. With homes on only one side of the street, you’ll have plenty of guest parking. That peaceful feeling continues as you walk past the gurgling sounds of the lighted water feature, onto an inviting porch & into your home. As you enter, you feel dwarfed by Double-Height ceilings in the formal living room and dining room. If you love to entertain, you’ll appreciate the true “chef’s kitchen” with walk-in pantry, dual ovens (one is convection) new microwave, large center island, granite countertops & plenty of storage. The huge family room features cozy wood burning fireplace & expansive windows bathing the room in natural light. Upstairs a master suite with retreat & fireplace. A balcony provides gorgeous views, & the spa-like master bathroom features his & hers walk-in closets, jetted tub, walk-in glass shower & spacious dual sink vanity. Also upstairs a mini suite with walk-in closet, 2 bedrooms & another full bath. Downstairs mini suite perfect for in-law, guest room, office or media/game room. Backyard features salt water heated pool, spa & gas fire pit. Front & back landscaped and hardscaped with sprinklers & drip system. 3 car tandem garage with storage. You’ll love your new Solar System! Monthly power bill averaged $350 a month, now with Solar, $75. So, what do you think? Ready to live the “Lake Hills” lifestyle?
Address
Open on Google Maps-
Address: 16209 Angel Canyon Drive
-
City: Riverside
-
State/county: CA
-
Zip/Postal Code: 92503
-
Country: US
Details
Updated on September 30, 2025 at 2:56 am-
Property ID PW20119344
-
Price $718,500
-
Land Area 0.23 Acres
-
Bedrooms 5
-
Bathrooms 5
-
Garages 3.0
-
Year Built 2007
-
Property Type Single Family Residence, Residential
-
Property Status Closed
Additional details
-
Listing Terms Cash, Cash to New Loan, Conventional, Cal Vet Loan, FHA, VA Loan
-
Association Fee 158.0
-
Roof Concrete, Tile
-
Utilities Cable Connected, Electricity Connected, Natural Gas Connected, Sewer Connected, Water Connected
-
Sewer Public Sewer, Sewer Tap Paid
-
Cooling Central Air, Dual, ENERGY STAR Qualified Equipment, Zoned
-
Heating Central, ENERGY STAR Qualified Equipment, Forced Air, Zoned
-
Flooring Carpet, Stone
-
County Riverside
-
Property Type Residential
-
Pool Black Bottom, Gas Heat, Heated, In Ground, Pebble, Private, Salt Water, Association
-
Parking Door-Single, Garage Faces Front, Garage, Garage Door Opener, On Street, Tandem
-
Elementary School Lake Hills
-
Middle School Villegas
-
High School Hillcrest
-
Community Features Biking, Curbs, Foothills, Hiking, Park, Storm Drain(s), Street Lights, Suburban, Sidewalks
-
Architectural Style Spanish, Traditional
Features
- Cable Connected,Electricity Connected,Natural Gas Connected,Sewer Connected,Water Connected
- Carpet, Stone
- Cash,Cash to New Loan,Conventional,Cal Vet Loan,FHA,VA Loan
- Central Air,Dual,ENERGY STAR Qualified Equipment,Zoned
- Concrete, Tile
- Fire Pit
- Hillcrest
- Public Sewer,Sewer Tap Paid
- Residential
- Riverside
- Spanish, Traditional
Mortgage Calculator
-
Down Payment
-
Loan Amount
-
Monthly Mortgage Payment
-
Property Tax
-
Home Insurance
-
PMI
-
Monthly HOA Fees