Overview
- Single Family Residence, Residential
- 4
- 5
- 2.0
- 2017
Description
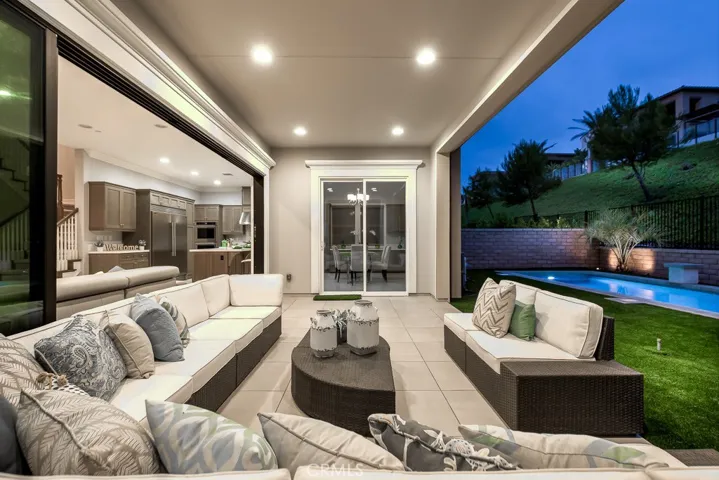
Spectacular Pool Home offers unmatched Indoor and Outdoor Living and Luxurious Accommodations to create a Stunning One-Of-A-Kind Property! Situated on a private lot, this 4 Bed, 4.5 Bath home is True Masterpiece of Design and an Entertainers Dream! The open floor plan and high end upgrades impress immediately upon entry with Gorgeous oversized High Gloss Tile Flooring that runs throughout the first floor living area. The Spacious Great Room features a Designer Wall with Custom Inset Linear Heat-Glo Fireplace, Plantation Shutters and two sets of retractable sliding doors open to the Courtyard, California Room and Backyard Oasis. The Chef’s Kitchen features upgrades in every direction including a massive Built-In Refrigerator, Upgraded Cabinets and Countertops, Double Ovens, Pantry and Convenient Prep Kitchen to keep all dishes out of sight. The Backyard Oasis Beckons with the Stunning 40 ft. Salt Water Pool and Jacuzzi, Dual Waterfalls, No maintenance outdoor turf and Covered Tiled California Room. The Entertainers Dream continues on the second floor with the spacious Media Room featuring 150″ automated Screen, Custom Black Out Curtains and an abundance of room for cozy seating. The Master Bed and Bath overlook the backyard oasis and included upgraded Tile Flooring and Shower, Upgraded Cabinets and Fully Custom Closet with automated lighting and built-in drawers. Additionally, FULLY PAID FOR SOLAR! Be Careful, Once You Are Here You Will Not Want to Leave!
Address
Open on Google Maps-
Address: 38 Swift
-
City: Lake Forest
-
State/county: CA
-
Zip/Postal Code: 92630
-
Country: US
Details
Updated on June 25, 2026 at 3:55 pm-
Property ID OC20117958
-
Price $1,488,000
-
Land Area 0.1181 Acres
-
Bedrooms 4
-
Bathrooms 5
-
Garages 2.0
-
Year Built 2017
-
Property Type Single Family Residence, Residential
-
Property Status Closed
Additional details
-
Listing Terms Cash, Cash to New Loan, Conventional
-
Association Fee 165.0
-
Roof Tile
-
Utilities Electricity Connected, Sewer Connected, Water Connected
-
Sewer Public Sewer
-
Cooling Central Air
-
Heating Central
-
Flooring Carpet, Tile
-
County Orange
-
Property Type Residential
-
Pool Community, Heated, In Ground, Private, Association
-
Parking Driveway, Garage Faces Front, Garage, Garage Door Opener
-
Elementary School Foothill Ranch
-
Middle School Serrano Intermediate
-
High School El Toro
-
Community Features Curbs, Dog Park, Park, Suburban, Sidewalks, Pool
-
Architectural Style Mediterranean, Patio Home
Features
- Carpet, Tile
- Cash,Cash to New Loan,Conventional
- Central
- Central Air
- Community,Heated,In Ground,Private,Association
- Driveway,Garage Faces Front,Garage,Garage Door Opener
- El Toro
- Electricity Connected,Sewer Connected,Water Connected
- Foothill Ranch
- Lighting
- Mediterranean,Patio Home
- Orange
- Public Sewer
- Residential
- Serrano Intermediate
- Tile
Mortgage Calculator
-
Down Payment
-
Loan Amount
-
Monthly Mortgage Payment
-
Property Tax
-
Home Insurance
-
PMI
-
Monthly HOA Fees