Overview
- Single Family Residence, Residential
- 5
- 4
- 3.0
- 2006
Description
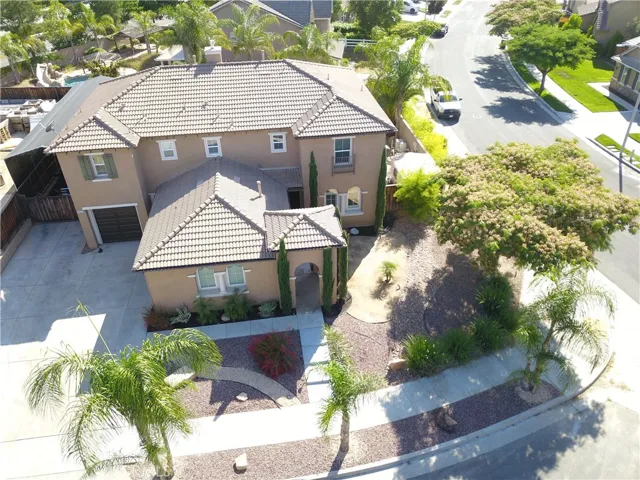
Paradise in Adeline’s Farm! Pride of ownership in every bit of this home! Every families floor plan dream. Kitchen boasts a giant island and abundant amount of cabinets, stainless steel appliances, which includes a double oven and butler’s pantry area. Eating area in kitchen, that makes for quality family time and family built in desk area for organizing. Separate formal dining room, for all your holiday gatherings. Main floor bedroom, which has its own full bath, and linen cabinet. Great for Mother-n-Law quarters. Remaining 4 bedrooms are upstairs, and a bonus reading nook or study area. Two of the bedrooms have their own built in desk areas, conveniently accommodating and does not take away from the large bedroom spaces. Master has retreat sitting area, and custom bathroom decor. Entire home has been recently upgraded with brand-new carpet, flooring, lighting, paint, baseboards, door trim and casings. Just to name a few things, truly need to visit to appreciate every ounce of this Gem! Private backyard oasis, enjoy your custom salt-water pool & spa with waterfall features. BBQ island includes stainless BBQ, stainless cooler and drawers. The grand package also includes RV parking with custom permanent shade structure to accommodate all your toys!
Address
Open on Google Maps-
Address: 36463 Corn Straw Circle
-
City: Winchester
-
State/county: CA
-
Zip/Postal Code: 92596
-
Country: US
Details
Updated on April 30, 2021 at 1:25 pm-
Property ID SW20119040
-
Price $615,000
-
Land Area 0.24 Acres
-
Bedrooms 5
-
Bathrooms 4
-
Garages 3.0
-
Year Built 2006
-
Property Type Single Family Residence, Residential
-
Property Status Closed
Additional details
-
Listing Terms Cash, Conventional, FHA
-
Roof Tile
-
Sewer Public Sewer
-
Cooling Central Air
-
Heating Central
-
Flooring Carpet, Laminate, Tile
-
County Riverside
-
Property Type Residential
-
Pool Gas Heat, In Ground, Private, See Remarks, Salt Water, Waterfall
-
Parking Concrete, Direct Access, Driveway, Garage, RV Access/Parking, RV Covered, See Remarks
-
Elementary School French Valley
-
Middle School Rancho Bella Vista
-
High School Chapparal
-
Community Features Park, Street Lights, Sidewalks
-
Architectural Style Traditional
Mortgage Calculator
-
Down Payment
-
Loan Amount
-
Monthly Mortgage Payment
-
Property Tax
-
Home Insurance
-
PMI
-
Monthly HOA Fees