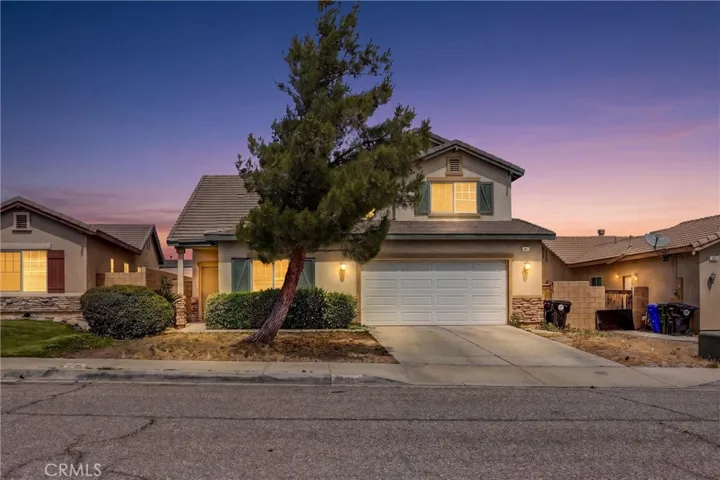
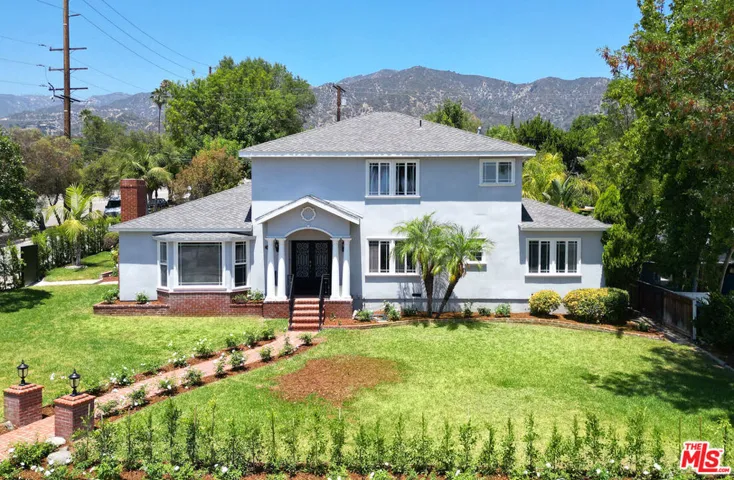
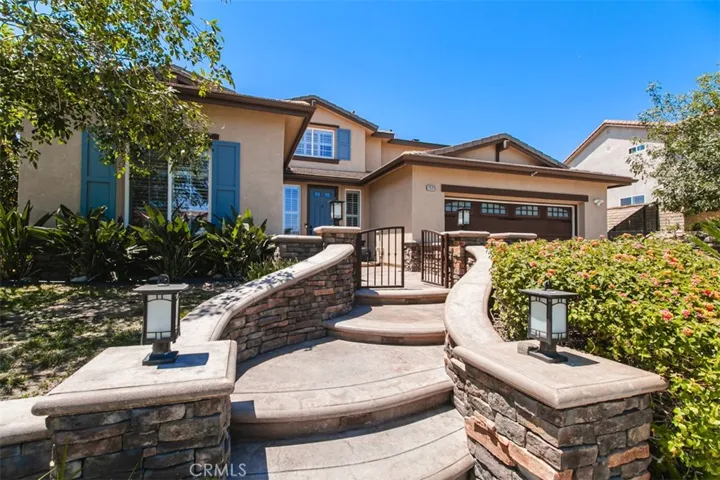
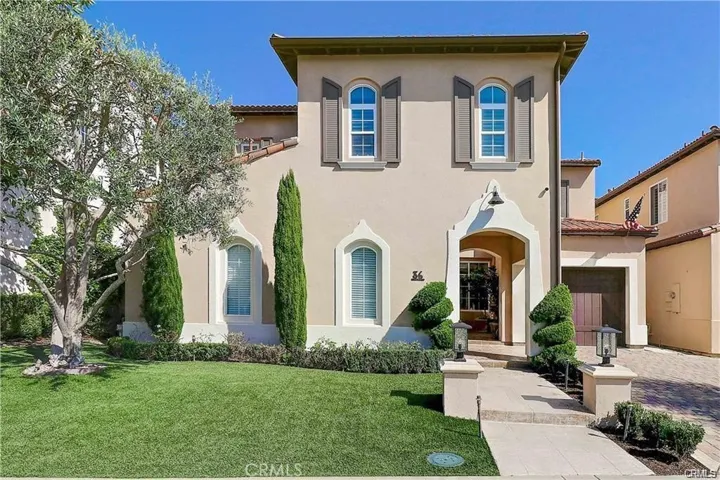
1203 Oakcrest Avenue, Brea, California 92821
- $905,000
- $905,000
Overview
- Single Family Residence, Residential
- 4
- 4
- 3.0
- 1966
Description
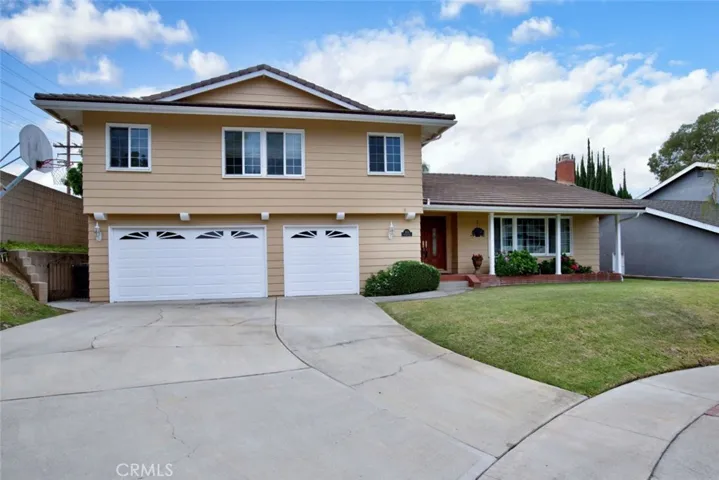
Beautiful TURNKEY located in the prestigious North Hills community in Brea. 4 Bedrooms, 4 bath cul-de-sac home with over 2, 800 sq. feet of spacious living space. This home features an open concept living room with recessed lighting, plenty of natural light, stone beautiful stone fireplace that is open to the formal dining room which makes it great fro entertaining. Upgraded gourmet kitchen includes kitchen island, stainless steel appliances-recessed refrigerator, double oven, 6 burner gas cook top, recessed lighting, and breakfast nook with view of the deck and backyard. Family room features beautiful wood flooring, recessed lighting, large cozy fireplace, and has direct access to the backyard. Master Suite features crown molding, large custom vanity with granite and custom walk-in shower. All additional bathrooms have been updated with recessed lighting, enclosed glass walk in showers, granite counter tops and custom vanity.This home also features a dual AC unit-separate unit for upstairs rooms. This backyard is built for entertaining! Large spacious deck with beautiful tropical landscaping and fruit trees. This home also features a 3 car garage that has plenty of storage cabinets and work bench. Take advantage of NO HOA, Award-winning Brea Olinda Unified School District, Close to the Brea Mall, Downtown Brea, Restaurants. Come view this beautiful house and make it yours today!
Address
Open on Google Maps-
Address: 1203 Oakcrest Avenue
-
City: Brea
-
State/county: CA
-
Zip/Postal Code: 92821
-
Country: US
Details
Updated on April 30, 2021 at 1:25 pm-
Property ID PW20116582
-
Price $905,000
-
Land Area 0.2128 Acres
-
Bedrooms 4
-
Bathrooms 4
-
Garages 3.0
-
Year Built 1966
-
Property Type Single Family Residence, Residential
-
Property Status Closed
Additional details
-
Listing Terms Cash, Cash to New Loan, Conventional
-
Sewer Public Sewer
-
Cooling Central Air, Dual
-
Heating Central
-
Flooring Carpet, Tile, Wood
-
County Orange
-
Property Type Residential
-
Pool None
-
Parking Concrete, Door-Multi, Direct Access, Driveway, Garage Faces Front, Garage, Workshop in Garage
-
Community Features Curbs, Street Lights, Suburban
Mortgage Calculator
-
Down Payment
-
Loan Amount
-
Monthly Mortgage Payment
-
Property Tax
-
Home Insurance
-
PMI
-
Monthly HOA Fees