15729 Crestwood Avenue, Chino, California 91708
- $535,000
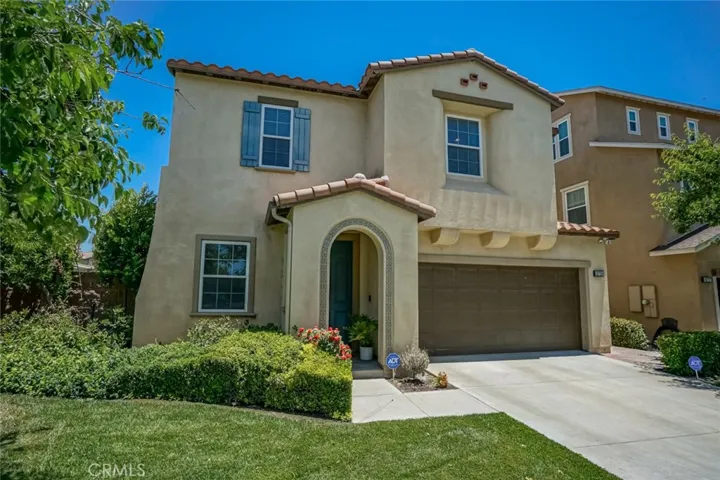
- $535,000
Overview
- Single Family Residence, Residential
- 4
- 3
- 2.0
- 2007
Description
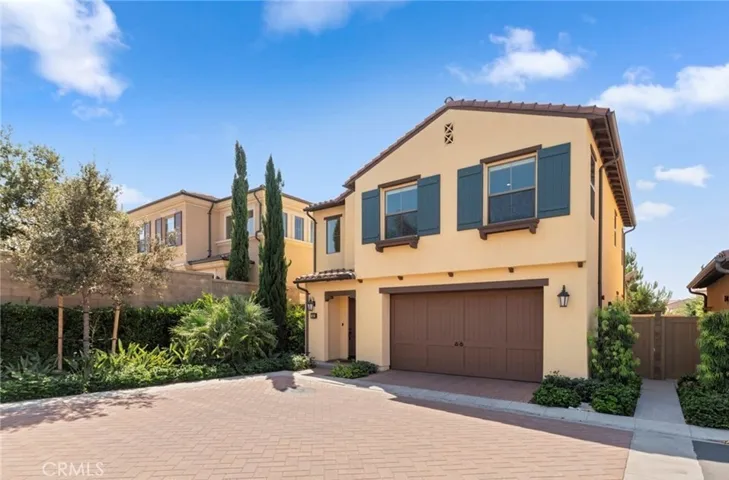
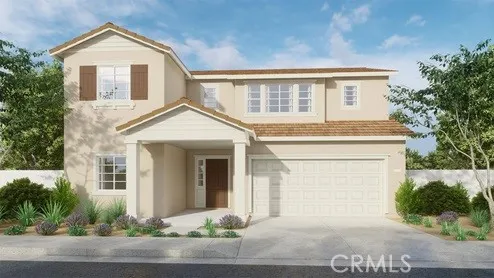
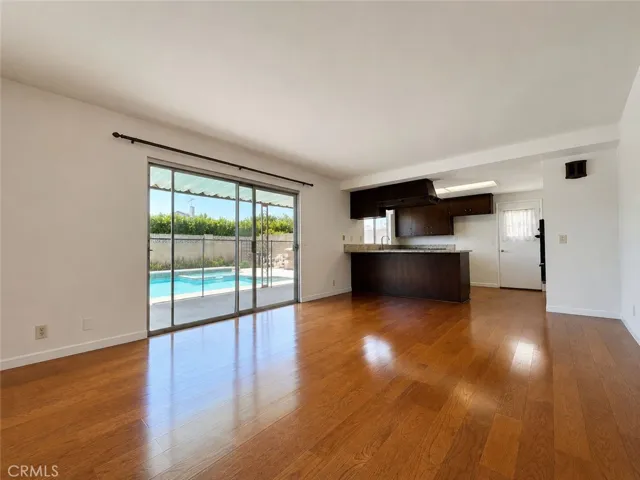
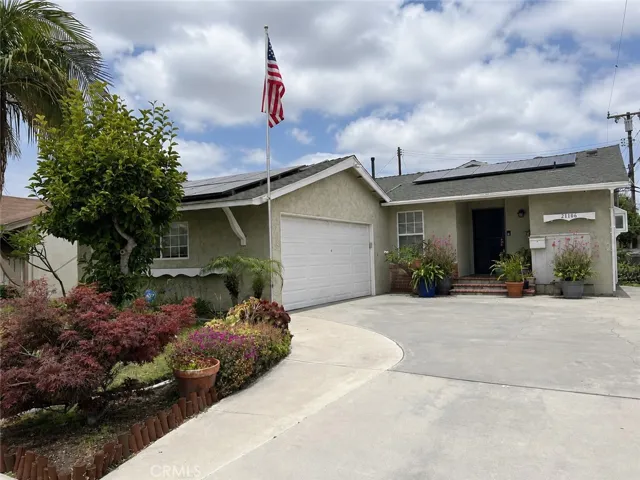
Beautiful Home in the Master Planned Preserve Community in Chino. This Two Story Home Features Four Bedrooms, Two and One-Half Bathrooms and 2235 Square Feet of Living Space. The Main Floor has a Living Room, Dining Area, Family Room with a Fireplace & Surround Sound Speakers, a Open Kitchen with a Center Island, a Guest Bathroom. The Kitchen has Granite Counters, White Cabinets and Stainless Steel Appliances. Hardwood Flooring on the Main Level and The Stairs and Upstairs have Vinyl Flooring that Resembles Wood and Tile in the Bathrooms. There is a Master Suite with Dual Walk In Closets, Dual Sinks & Vanities, a Tub and a Shower. There are Three Additional Bedrooms on the Second Floor (One is Currently being used as a Gym/Office and doesn’t have a closet). The Hall Bathroom Upstairs has a Tub/Shower Unit and Dual Sinks. The Laundry Room is Upstairs and has Built in Cabinets & a Counter Top. Two Car Attached Garage with Opener. The Rear Yard has a Brick Paver Type Patio and Grass. Great Location in the Preserve with Access to the Many Community Amenities Including: Two Swimming Pools, Spas, Clubhouses, Gym, BBQ Areas and Many Parks Throughout.
Address
Open on Google Maps-
Address: 15729 Crestwood Avenue
-
City: Chino
-
State/county: CA
-
Zip/Postal Code: 91708
-
Country: US
Details
Updated on April 30, 2021 at 1:25 pm-
Property ID TR20116573
-
Price $535,000
-
Land Area 0.0939 Acres
-
Bedrooms 4
-
Bathrooms 3
-
Garages 2.0
-
Year Built 2007
-
Property Type Single Family Residence, Residential
-
Property Status Closed
Additional details
-
Listing Terms Cash to New Loan
-
Association Fee 76.5
-
Roof Spanish Tile
-
Sewer Public Sewer
-
Cooling Central Air
-
Heating Central
-
Flooring Tile, Vinyl, Wood
-
County San Bernardino
-
Property Type Residential
-
Pool Community, Association
-
Parking Direct Access, Driveway, Garage Faces Front, Garage
-
Community Features Curbs, Street Lights, Sidewalks, Pool
Mortgage Calculator
-
Down Payment
-
Loan Amount
-
Monthly Mortgage Payment
-
Property Tax
-
Home Insurance
-
PMI
-
Monthly HOA Fees