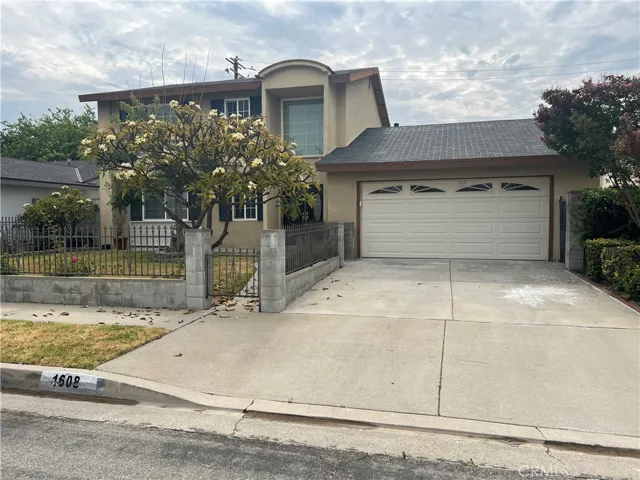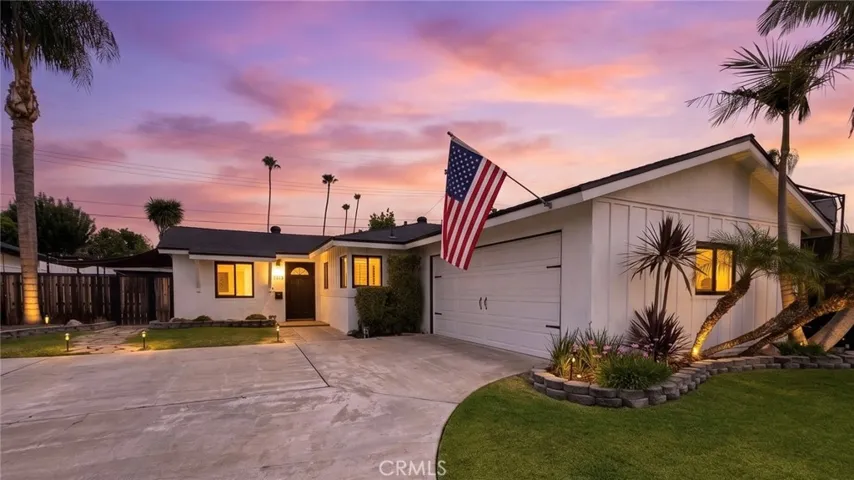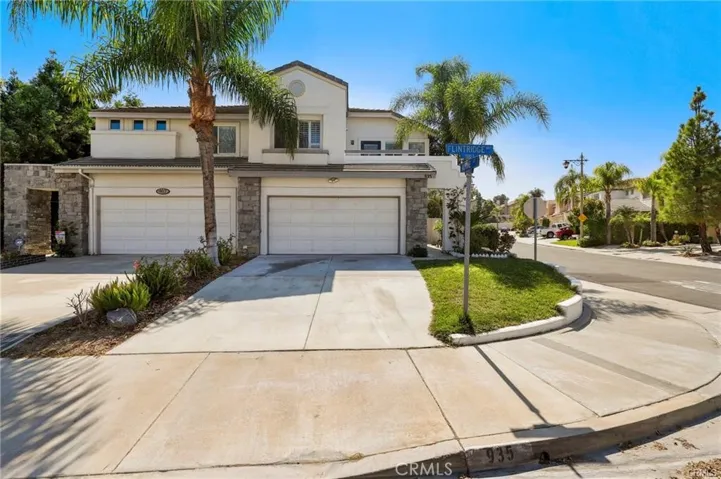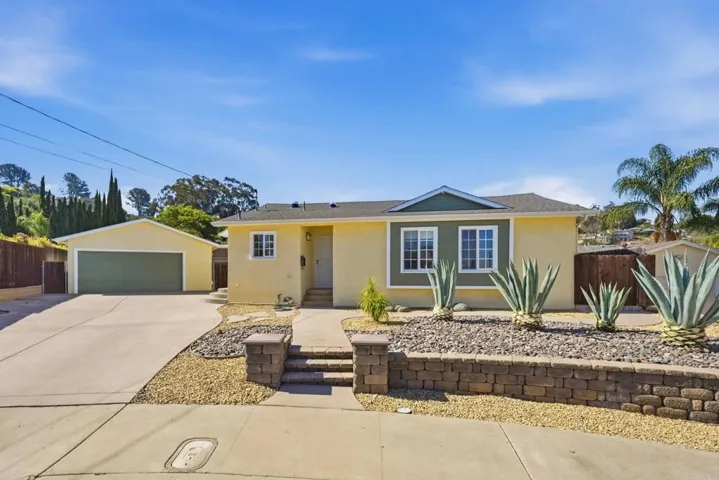
Overview
- Single Family Residence, Residential
- 5
- 6
- 4.0
- 2003
Description
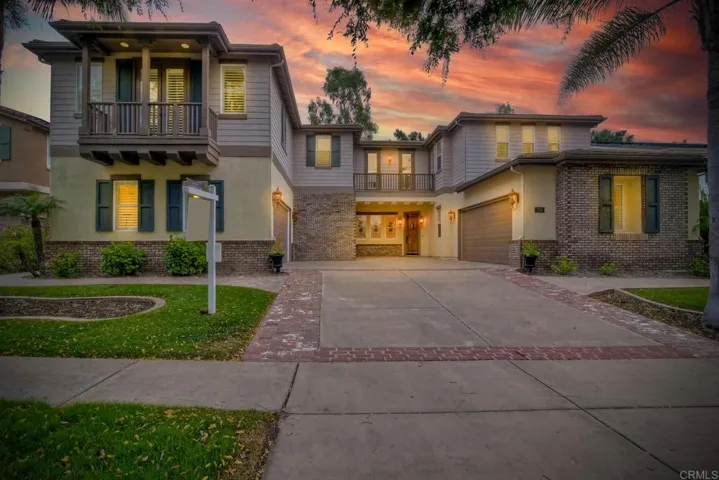
Nestled in the heart of Encinitas Ranch this luxury home offers the finest quality, large floor plan, 4, 888 Sq.Ft. with 5 br, (with master br suite) 5.5 bath, 4 car garage, 3 fireplaces, crown molding, dual staircases, shutters throughout, a Butler’s pantry, walk in closets. Spacious gourmet kitchen has granite counter tops, large island, 8 burner stove, double oven, microwave, dual sinks & elegant cabinetry. Family room adjacent to kitchen with built in entertainment center, raise panel fireplace and custom mantle, and built in lead glass door cabinets. Huge master bedroom suite & sitting room with dual side fireplace and large master bathroom with jet tub next to fireplace, double and separated vanity sinks and worktables, walk in closet, separated shower with travertine tiles. Tankless hot water heater and epoxy garage flooring. Balcony front and back of the house. Nice backyard with patio. Take a pleasure of Encinitas Ranch community and JC Golf course with walking distance from home to the country club. There are hiking trails bordering the entire community that line up and offer approximately 9.5 miles of natural outdoor space right in your backyard. Proximity to everything, Downtown Encinitas, Moonlight beach, The Forum at Calle Barcelona, Target, Walmart, Von, Albertson, Home Depot, Trader Joes, and lot of local eateries. Only 1.8 miles from the Ocean and close to Freeway.
Address
Open on Google Maps-
Address: 791 Lynwood Dr.
-
City: Encinitas
-
State/county: CA
-
Zip/Postal Code: 92024
-
Country: US
Details
Updated on April 30, 2021 at 1:25 pm-
Property ID 200027848
-
Price $1,798,000
-
Land Area 0.21 Acres
-
Bedrooms 5
-
Bathrooms 6
-
Garages 4.0
-
Year Built 2003
-
Property Type Single Family Residence, Residential
-
Property Status Closed
Additional details
-
Listing Terms Cash, Conventional
-
Association Fee 198.0
-
Roof Concrete
-
Utilities Cable Available, Cable Connected, Electricity Connected, See Remarks
-
Cooling Central Air, Dual
-
Heating Forced Air, Natural Gas
-
Flooring Carpet, Tile
-
County San Diego
-
Property Type Residential
-
Pool None
-
Parking Driveway, Garage, Garage Door Opener, Private, One Space
-
Community Features Biking, Golf, Hiking, Street Lights, Sidewalks
-
Architectural Style Craftsman
Mortgage Calculator
-
Down Payment
-
Loan Amount
-
Monthly Mortgage Payment
-
Property Tax
-
Home Insurance
-
PMI
-
Monthly HOA Fees